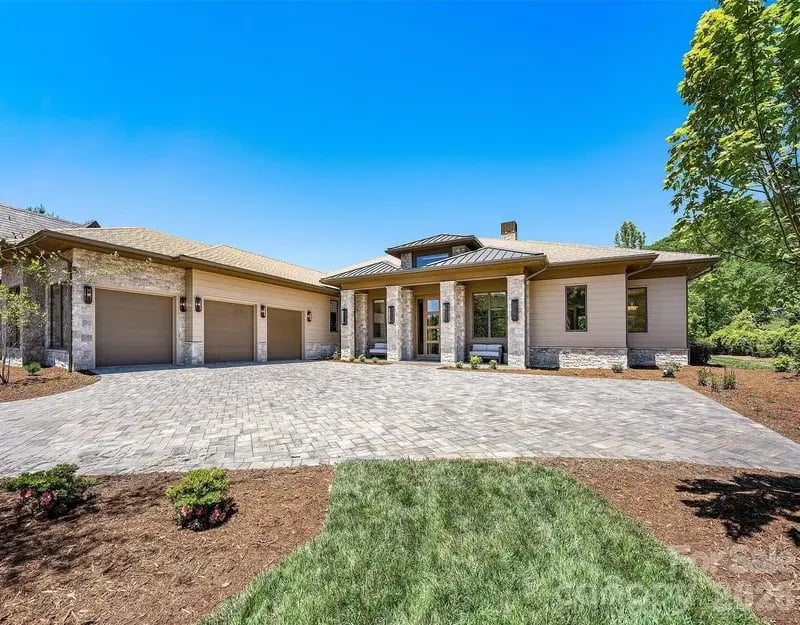
Tucked into the rolling foothills of the Blue Ridge Mountains, The Cliffs at Walnut Cove offers a rare blend of natural serenity and luxury living, just minutes from the vibrant culture and conveniences of Asheville, NC.
This exclusive gated community is a sanctuary for those who seek exceptional craftsmanship, privacy, and year-round recreation. With its nationally acclaimed golf course, expansive wellness center, scenic hiking trails, and fine dining venues, Walnut Cove presents a lifestyle unlike any other in Western North Carolina.
In this post, we’re showcasing ten of the most desirable luxury homes currently available in Walnut Cove, from newly built modern marvels to timeless estates with sweeping mountain views.
“Luxury real estate in the Asheville area isn’t about excess—it’s about intention. People come here for space, for design that breathes, and for a lifestyle that balances sophistication with the mountains right outside your window.”
— Josh Smith, President of Walnut Cove Realty

Whether you’re dreaming of a low-maintenance townhome or a sprawling custom retreat, each of these properties exemplifies the high standards and thoughtful design that define the community.
Let’s explore the best of luxury real estate in Walnut Cove.
22 Foxbridge Way, Arden, NC
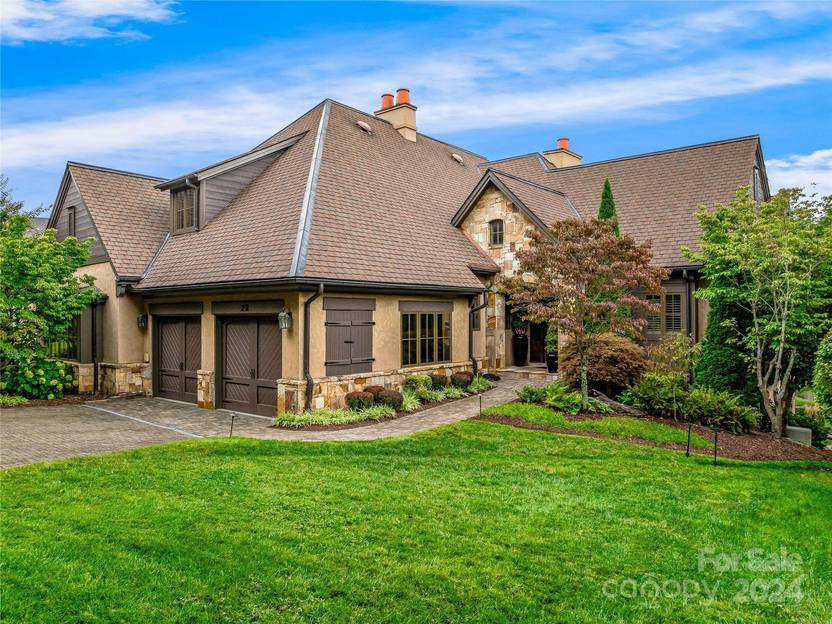
$1,575,000 – 3 bedrooms – 3 full baths – 1 half bath – 3,291 sq. ft.
As one of The Meadow enclave's coveted townhomes, this space is ideal for year-round low-maintenance living or for seasonal use. Nestled within lush greenery, it overlooks beautifully maintained waterfalls and features large pocket doors that disappear into the walls, creating a unique indoor/outdoor experience when opened.
The glass foyer entrance features a dramatic vaulted ceiling. Meanwhile, hardwood floors unify the open, primary-on-main floor plan. Additionally, recent interior updates set this property apart from other options in The Meadow.
The home features:
- Available membership
- Open floor plan
- Attached garage
- 22 KW generator
- Water feature
VIEW LISTING >>
575 Walnut Valley Parkway, Arden, NC
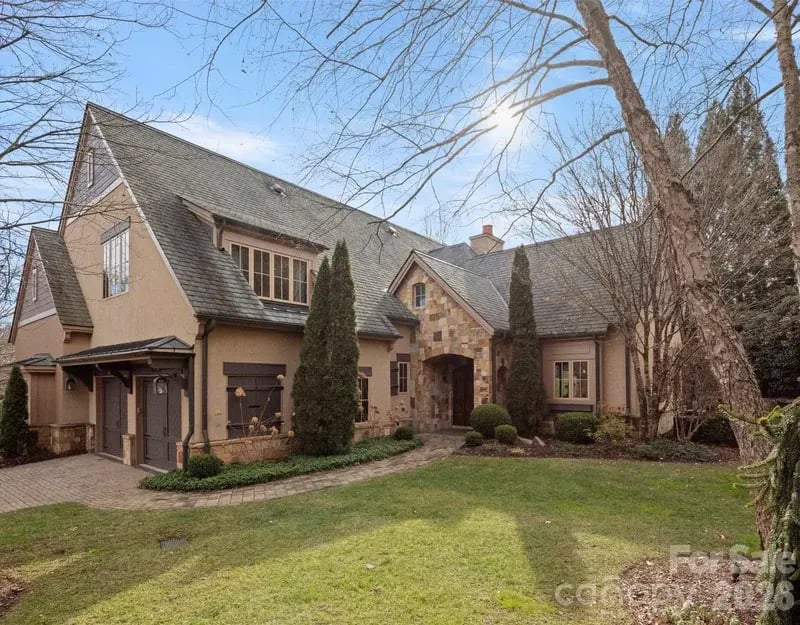
$1,550,000 – 3 bedrooms – 3 full baths – 1 half baths – 2,758 sq. ft. – 0.28 acres
For buyers who want the full Walnut Cove lifestyle without the additional upkeep of a large estate, The Meadow enclave offers one of the community's most appealing propositions. The POA handles the manicured, park-like grounds and portions of the exterior, making this an ideal lock-and-leave property or a low-maintenance permanent residence for those who would rather spend their time on the course than on yard work.
Inside, the great room makes an immediate impression with chocolatey wood trim and cathedral ceilings that give the 2,758-square-foot home a sense of openness well beyond its footprint. The kitchen is appointed with Wolf and Sub-Zero appliances and polished granite countertops—a professional-grade setup with the warmth of a home kitchen. A screened porch just off the main living area offers a comfortable place to take in the mountain air.
The primary suite is on the main level, positioned near the laundry and garage entry for practical everyday living. Upstairs, an open den serves naturally as a home office, flanked by two en-suite guest rooms with vaulted ceilings and Blue Ridge Mountain views. For those thinking ahead, the floor plan is already configured for a future elevator installation via existing closet conversions.
The home features:
- Patio
- Zoned heating and cooling
- Designed for main-level living
- 2nd floor mountain views
- Attached garage
- Laundry room
VIEW LISTING >>
41 Hidden Hills Way, Arden, NC
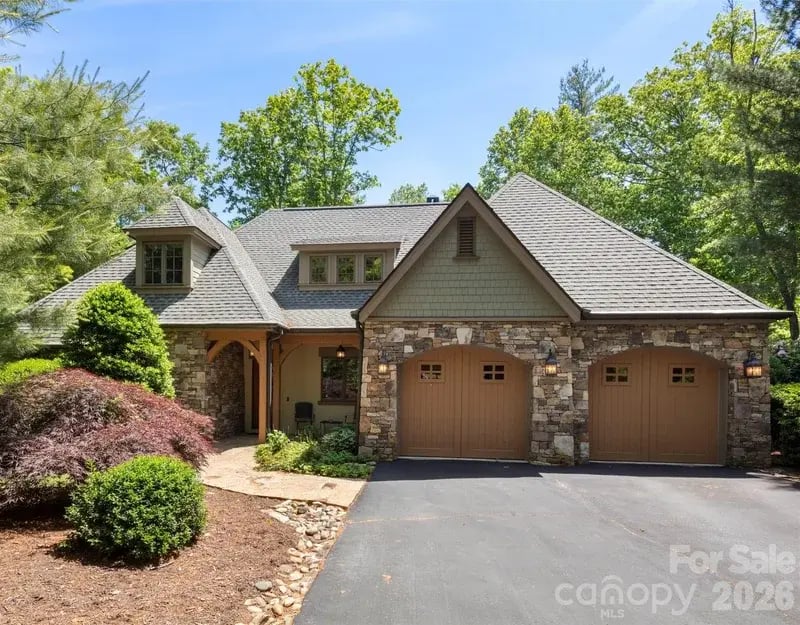
$1,595,000 – 3 bedrooms – 3 full baths – 2,819 sq. ft.
Within the wooded Millstream enclave, this property balances luxury with the convenience of right-sized spaces and an HOA that maintains the landscaping—making this an ideal choice for a lock-and-leave home away from home. In addition, 2022 renovations brought updated paint, upgraded countertops, modernized bathroom fixtures, and a new suite of Bosch stainless steel kitchen appliances to the space.
What better features in a vacation home than ample indoor-outdoor living spaces for relaxing in cool mountain breezes? A screen porch with vaulted ceilings and a fireplace as well as a patio make ideal gathering spaces for barbecues and long, slow evenings.
Inside, vaulted ceilings, deep woodwork, and abundant windows bring a little of the woods indoors, while the stone fireplace gives the great room a sense of warmth and scale that belies the home's compact footprint. The open-concept layout connects the kitchen and dining areas naturally, and the main level is arranged for practical daily living—a primary suite and second bedroom that works equally well as a home office. Upstairs, a loft overlooks the great room and leads to a private third bedroom suite. Nearby, a reading nook offers a comfortable corner to stay up a little longer with an adjoining attic storage space.
The home features:
- 0.67 acres
- Laundry room
- Attached garage
- Zoned cooling
- Available Cliffs Club membership
VIEW LISTING >>
26 Village Oak Drive, Arden, NC
$1,695,000 – 3 bedrooms – 3 full baths – 3,863 sq. ft.
At 3,863 square feet spread across three finished levels, 26 Village Oak Drive is a townhouse that thinks like an estate. The European-style architecture, sweeping great room with a crackling fireplace, and private residential elevator connecting all three floors set the tone immediately—this is lock-and-leave convenience without any sacrifices.
The main level is where the home's architectural ambition is most evident. The living room features a coffered ceiling with custom inset panels and a folding glass partition that opens onto a screened balcony with rolling mountain ridges.
The adjacent formal dining room makes a strong impression with a double-height vaulted ceiling, heavy accent molding, and a floor-to-ceiling fireplace. The kitchen centers on a functional island with breakfast bar seating.
Upstairs, the entire floor belongs to the primary suite—a generously proportioned bedroom with its own viewing balcony, a bath with soaking tub and separate walk-in shower, a large walk-in wardrobe, laundry, and a bonus room suited to an office or media den.
The walk-out lower level serves as a casual, but no less luxurious, space for relaxing and entertaining close friends. A fully equipped wet bar with premium cabinetry anchors the family room, with French doors opening to a paved courtyard patio. A den, extra bedroom, bathroom, laundry/utility room, and two storage closets fill out the space.
The home features:
- 0.08 acres
- Slate roof
- Main-level guest suite
- Attached garage
- Available Cliffs Club membership
VIEW LISTING >>
12 Windelsham Way, Arden, NC
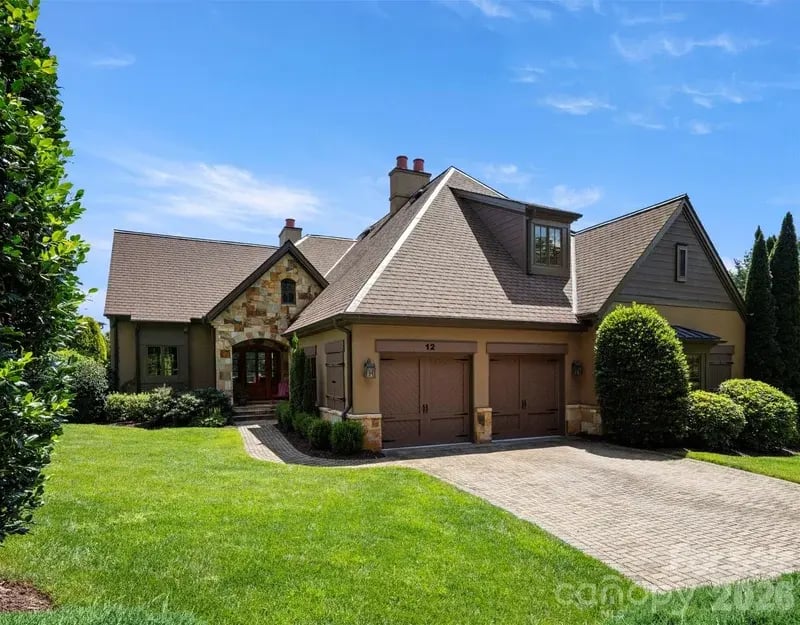
$1,795,000 – 3 bedrooms – 3 full baths – 1 half baths – 3,446 sq. ft.
Another gem from The Meadow Enclave, 12 Windelsham Way is another luxurious lock-and-leave option. The grounds are immaculately tended by the POA, and the patio sits just steps from a private waterfall, with fairway and Blue Ridge views stretching beyond.
Inside, high ceilings and an open floor plan connect the gourmet kitchen to a light-filled great room finished in slate, tile, and wood floors, with curated details throughout that strike the right balance between mountain warmth and refined taste. The main-level primary suite functions as its own private wing. Downstairs, the terrace level is configured with two guest suites and a generous family room.
The home features:
- 0.30 acres
- Zoned heating/cooling
- Attached garage
- Available Cliffs Club membership with access to all seven Cliffs communities
171 Walnut Valley Parkway, Arden, NC
$2,695,000 – 4 bedrooms – 4 full baths – 1 half baths – 4,759 sq. ft.
Positioned midway between the front gate and the clubhouse, 171 Walnut Valley Parkway offers one of the most convenient addresses in The Cliffs at Walnut Cove—close to everything, yet tucked away enough to feel private. Textured stone and mature gardens add texture to the exterior.
Inside, vaulted ceilings with timber accents and a stacked stone fireplace in the great room set the mood. Meanwhile, warm wood floorboards draw the eye into a spacious chef's kitchen and dining area with a granite island, built-in seating, professional stainless steel appliances, and honey-toned cabinetry.
Glass sliders open from the main living area onto a four-season screened porch with a grilling station and rolling mountain views. The main-level primary suite features raised tray ceilings, expansive windows, dual vanities with custom cabinetry, and a glass-enclosed walk-in shower. A dedicated home office with views over the landscaped grounds completes the main level.
Downstairs, not one but two wine cellars make this home ideal for collectors, while spacious guest suites ensure visitors are well accommodated. A stone terrace and elevated deck outside extend the living areas into the landscape.
The home features:
- 0.89 acres
- Attached garage
- Zoned heating/cooling
- Available Cliffs Club membership
86 Powder Creek Trail, Arden, NC
$2,995,000 – 4 bedrooms – 4 full baths – 1 half baths – 4,215 sq. ft.
86 Powder Creek Trail is everything you might picture when you hear the words "North Carolina mountain home:" rustic timber framing, stone, cedar shakes, and natural tree bark siding faceted by windows glowing gold in the evening.
As you would expect, this home's outdoor living space is exceptional. A large enclosed sunroom with a stone fireplace and bar milled from locally sourced live-edge black walnut opens onto a patio with a motorized retractable awning and a built-in refrigerator and ice maker. Beyond that, a lighted stone waterfall and pond lead to a fire pit flanked by azaleas.
Inside, the show-stopping kitchen is appointed with furniture-grade cabinetry, three copper sinks, granite countertops, professional-grade appliances, a dedicated beverage center, and a large central island: the ideal workspace for a chef cooking for a party or pancake breakfast.
The primary suite carries the same woodland warmth as the main living spaces, with its own stacked stone fireplace, a vaulted ceiling, and direct access to the outdoor areas. Upstairs, an office with a custom black walnut desk and cabinetry serves equally well as a spare bedroom, in addition to two guest suites nearby.
The home features:
- .80 acres (plus an adjoining lot available for purchase separately)
- Available Cliffs Club membership
- Kohler whole-home generator
- Starlink satellite
- New roof (2025)
- Navien tankless water heater (2026)
- LG washer and dryer
- Attached garage
VIEW LISTING >>
39 Bear Flower Trail, Arden, NC
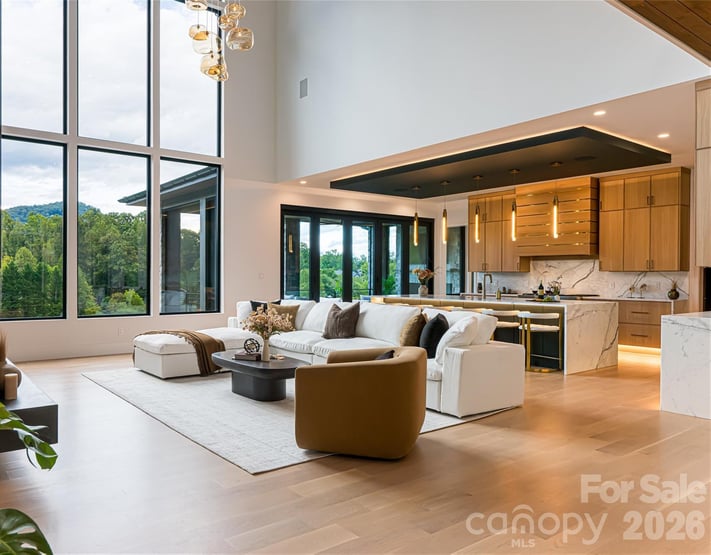
$6,975,000 – 6 bedrooms – 7 full baths – 1 half baths – 8,101 sq. ft.
39 Bear Flower Trail is a masterpiece of mountain modern Arts and Crafts design, recognized with four industry awards, including the Gold Craftsmanship Award. A floating steel staircase makes an immediate statement as you enter, followed by a floor-to-ceiling fireplace and walls of glass commanding mountain views. The space flows into the kitchen, which features an island, breakfast bar, and walk-in pantry.
The home is ideal for owners who love to entertain guests, with seven full baths and six bedrooms. The amenity program is equally impressive, including a private theater, recreation lounge with a full wet bar, temperature-controlled wine cellar, and a dedicated wellness suite combining a fully equipped fitness studio with a sauna.
Outside, a resort-style pool and spa, full outdoor kitchen, and private pool bath make it ideal for parties. Meanwhile, a fire pit beckons you to spend a serene evening in the mountain air.
The home features:
- Built by the acclaimed Buchanan Construction company
- 1.44-acre lot
- Side-loading attached garage
- Available Cliffs Club membership
VIEW LISTING >>
60 Walnut Valley Parkway, Arden, NC
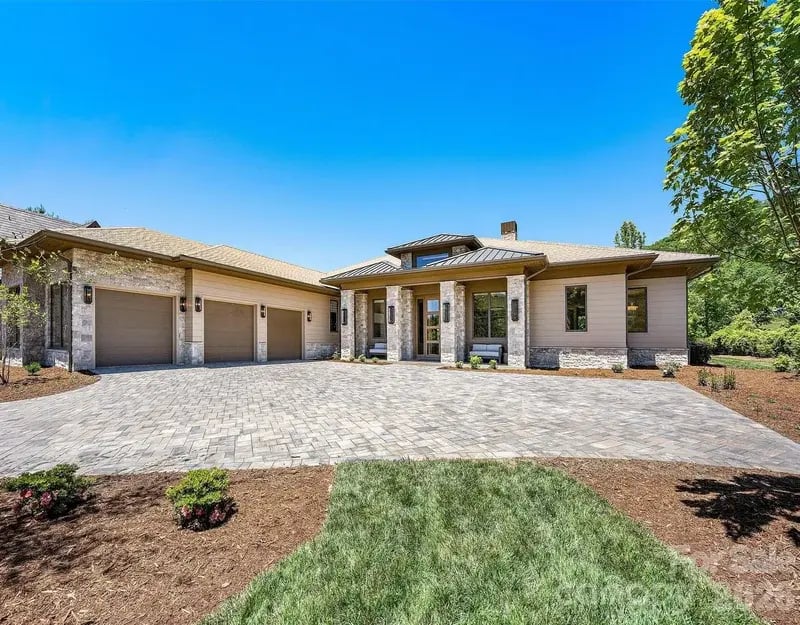
$6,995,000 – 4 bedrooms – 5 full baths – 2 half bath – 4,856 sq. ft. – 0.80 acres
Completed in May 2026 and delivered fully furnished, 60 Walnut Valley Parkway is The Cliffs at Walnut Cove's newest and most immediately move-in-ready estate (and turnkey property). Its position on the 6th hole of the Jack Nicklaus Signature course means the inaugural Biltmore Championship Asheville—the PGA TOUR's first return to the region in over 80 years—unfolds on your doorstep this September.
The single-level modern home capitalizes in horizontal lines, large windows, and a serene color palate of cool-toned woods, polished marble, and neutral fabrics. Every space is airy yet intimate. As you come in the door, a low fireplace and TV area invite you to sit, with natural wood-beamed ceilings above and a full wall of glass sliders opening to the rear landscape.
The adjacent kitchen is appointed with grain-matched walnut cabinetry, integrated Wolf and Sub-Zero appliances, a cascading marble island, and dual back-lit display cases. A butler's pantry and beverage station handle large-scale entertaining logistics, while a separate club room with its own fireplace, media wall, and a walk-in glass wine cellar makes an ideal hosting space.
The primary suite is split from guest accommodations and includes two full bathrooms—each with a custom-tiled glass shower and generous closet. An oversized laundry center with LG ThinQ appliances and floor-to-ceiling cabinetry reflects the same care for function found throughout.
Outside, the covered rear terrace features tongue-and-groove wood ceilings, stone-wrapped columns, and a commercial-grade outdoor kitchen with a built-in grill, professional ventilation hood, and wrap-around stone bar seating—the ideal setting to watch a championship in comfort.
The home features:
- Three-car attached garage with grand paver driveway
- Open floorplan
- Zoned heating/cooling
- Available Cliffs Club membership
VIEW LISTING >>
214 Folkestone Lane, Arden, NC
$8,975,000 – 7 bedrooms – 8 full baths – 1 half bath – 9,810 sq. ft.
214 Folkestone Lane is one of the finest properties in all of The Cliffs at Walnut Cove luxury community. The location alone is exceptional—on the Jack Nicklaus Signature golf course that will be hosting the inaugural Biltmore Championship Asheville this year. With the club membership available with this property, you can play the course yourself, and others like it, in six other Cliffs Communities.
What distinguishes the interior immediately is the approach to light and scale. The home's vast steel framework accommodates an exceptional number of windows, three of which are the largest single-pane windows found in any residential property in North America. These dissolve the distinction between the refined interior and mountain landscape beyond.
The main-level primary suite is proportioned to match. It includes a private sitting room, a custom bath suite with garden tub, and an expansive walk-in closet. Six more bedrooms and eight full baths across the residence ensure that even large groups are accommodated without compromise.
The lower level adds a 1,500-bottle wine cellar and a dedicated in-house caretaker suite. An elevator, wet bar, walk-in pantry, and full kitchen with island speak to a home designed for both grand-scale entertaining and effortless daily life. Outside, a private deck and fire pit complete the picture, positioned for direct views over the course.
The home features:
- Geothermal heating and cooling
- 1.41 acres
- Attached garage
- Ten minutes from Asheville Regional Airport
- Available Cliffs Club membership
VIEW LISTING >>
See what Walnut Cove, NC has to offer.
Schedule Your Private Tour.
Take the first step toward finding your perfect Western North Carolina haven by reaching out to our dedicated real estate specialists. Begin the search for the luxury residence you have always envisioned today!
Call us at 888-247-3466