With its four mild seasons and stunning Blue Ridge Mountain vistas, North Carolina is home to countless public, semi-private, and private golf courses designed by architects the likes of Arnold Palmer and Jack Nicklaus. Serious and casual golfers can play year-round on most courses while they are treated to misty mountains, explosions of pink rhododendron blossoms, and lush National Forest surrounding them.
Many courses feature elevation changes and a variety of obstacles that challenge even experienced golfers, while others offer games that are more beginner-friendly within the same backdrop of natural beauty. The best part is that some of these courses exist right outside luxurious homes for sale.
Take the Jack Nicklaus Signature Course at The Cliffs at Walnut Cove, slated to host the PGA Tour’s Biltmore Championship Asheville for the next few years: The private course has been called one of the best in the state by Golf Digest and among the best residential golf courses in America by Golfweek. Surrounded by the Pisgah National Forest, with elevation changes of 2,100 to 2,250 feet, it’s easy to see why it was selected. Several homes border the course, allowing residents to watch the drama unfold from their living rooms, porches, and studies.
If this sort of live entertainment is what you dream of in a home, this post is for you. We’ll take a look at some of the finest properties on the North Carolina market bordering golf courses and explore what makes each one unique.
69 Old Hickory Trail, Hendersonville, NC
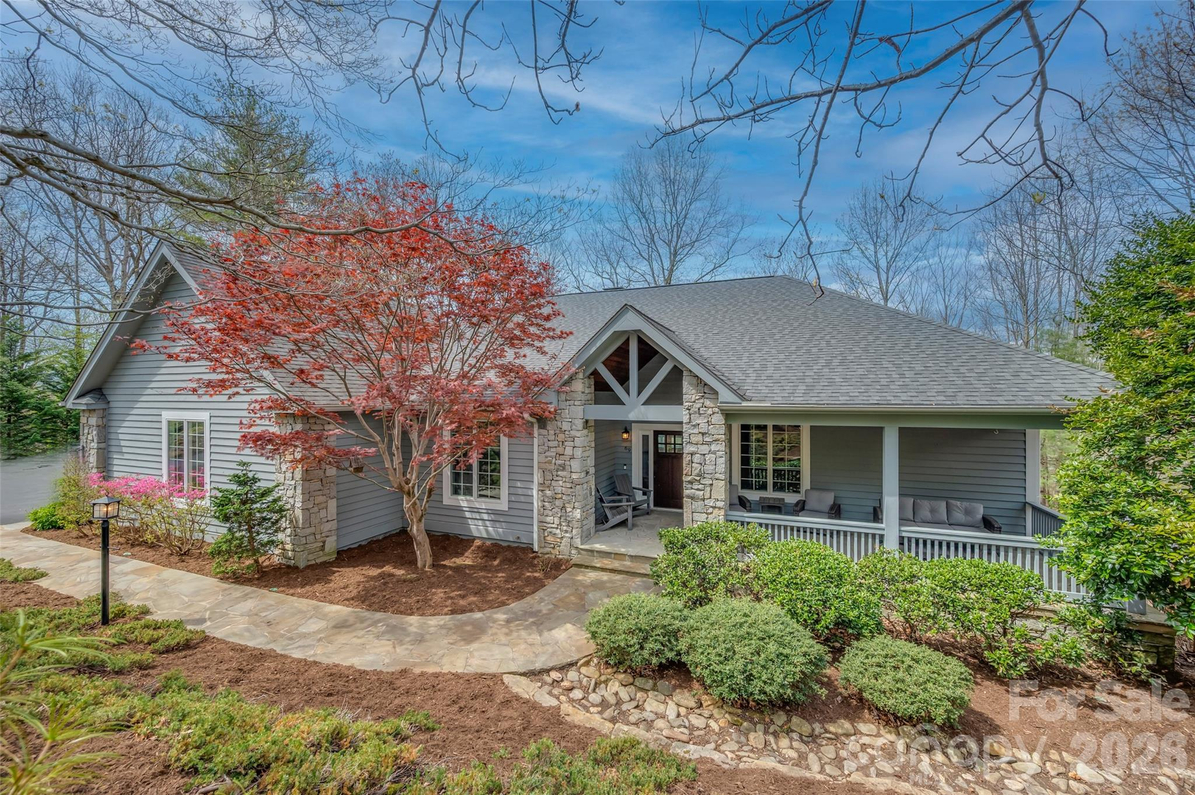
$1,395,000 – 3 bedrooms – 3 full baths – 1 half bath – 4,222 sq. ft.
Set within Champion Hills and sited alongside Tom Fazio's "Mountain Masterpiece" course, 69 Old Hickory Trail pairs Morgan-Keefe craftsmanship with a careful round of modern updates. It begins at the rocking-chair front porch and carries through an open, light-filled plan built for people who notice the details.
Main-level living is the point here. The chef's kitchen, anchored by Mouser cabinetry and a gathering area, opens into a sunlit keeping room with a floor-to-ceiling stone fireplace and a wet bar with its own ice maker.
From there, a newly completed covered porch adds a built-in natural gas grill, Trex decking, and direct access to the garage. The same level holds a living area, a private study, and a newly enclosed three-season porch with a second stone fireplace. In the primary suite, tall windows keep the room bright, and the spa-like bath offers a standalone soaking tub, a custom walk-in shower, dual vanities, and a generous walk-in closet.
Downstairs, guests get their own space: a family room with a third stone fireplace, a walk-behind bar with beverage center and sink, two bedrooms with designer baths and walk-in tiled showers, a climate-controlled entertainment room, and a storage area currently outfitted as a gym.
VIEW LISTING »
24 Kimberly Avenue, Asheville, NC
$1,950,000 – 5 bedrooms – 4 full baths – 1 half bath – 5,155 sq. ft.
Set in the heart of Grove Park, 24 Kimberly Avenue is a Preservation Society of Asheville Griffin award-winning residence known historically as Kells Castle. It is the work of Douglas Ellington, the architect behind some of Asheville's most beloved landmarks, and it remains unlike anything else in the region: the original cinder block construction was a bold choice for its era (the 1950s) and has given the home a fortress-like foundation ever since.
Inside, a cathedral living room rises beneath vaulted ceilings, carrying the drama that defines Ellington's style. A meticulous restoration preserved the woodwork, masonry, and original layout while updating the core systems, so every modern convenience is now woven into the historic fabric. The floor plan holds five generous bedrooms and four full bathrooms plus one half bath (one of which includes a sauna), with room enough for guests, as well as useful features like a walk-in pantry, walk-in closets, and built-ins.
While the home’s views are mostly of the 0.89 acres of woods, gardens, and creek surrounding it, it borders The Omni Grove Park Inn’s rolling Donald Ross course, making golf, fine dining, and spa treatments at the historic inn tantalizingly convenient.
VIEW LISTING »
14 Golfside Ct, Arden, NC
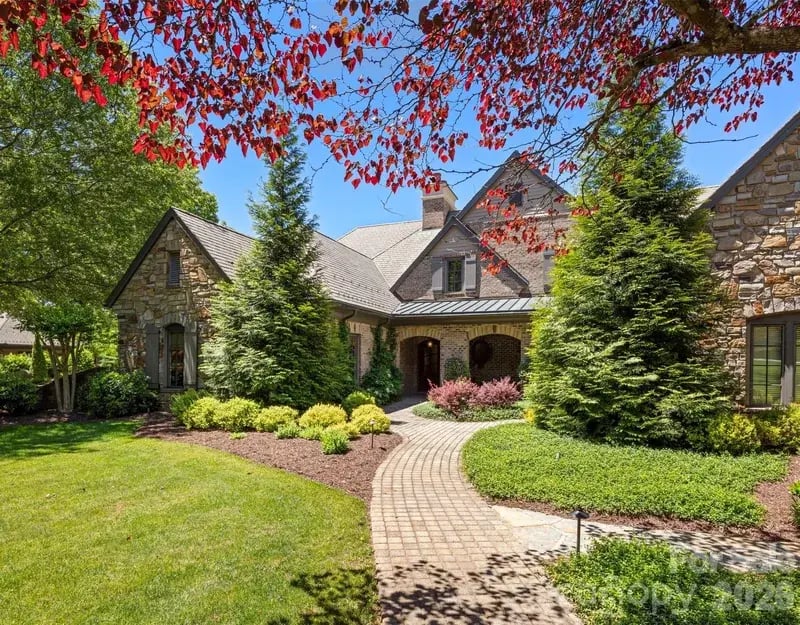
$2,750,000 – 5 bedrooms – 5 full baths – 2 half bath – 5,043 sq. ft.
In the Fairway Commons enclave at The Cliffs at Walnut Cove gated community, this property delivers European-inflected luxury with the ease of a townhome and the proportions of an estate. Tall ceilings and Pella windows fill the interior with light and frame southwesterly views of the Jack Nicklaus Signature Course.
The open-concept kitchen is equipped with a Viking appliance suite, a wine cooler, and a center island built for company. Nearby, the dining area opens onto a large bay window and a sitting area in front of the fireplace. The main-level primary suite includes a spa-like bath and a custom walk-in closet, while a study that doubles as an additional bedroom suite looks out over the ninth hole, where PGA tour events will soon unfold.
A living room with coffered ceilings and its own fireplace completes the floor. Downstairs, a generous family room joins three guest suites, each with a private en-suite bath. Outdoors, a covered porch with Phantom screening extends the main level, and the lower patio takes in the surrounding peaks and the course.
A Cliffs Membership for purchase with the home offers access to the award-winning clubhouse and its rotating calendar of social events and tournaments, as well as The Tavern, wine room, and pub with beer garden. The adjacent Golf House offers a pro shop onsite and the Turn House Café for quick bites. Residents also get access to the community’s 18,000-square-foot wellness center with indoor and outdoor pools and tennis courts. However, the best perk of all for golfers is access to six other Cliffs Community golf courses.
VIEW LISTING »
60 Walnut Valley Pkwy, Arden, NC
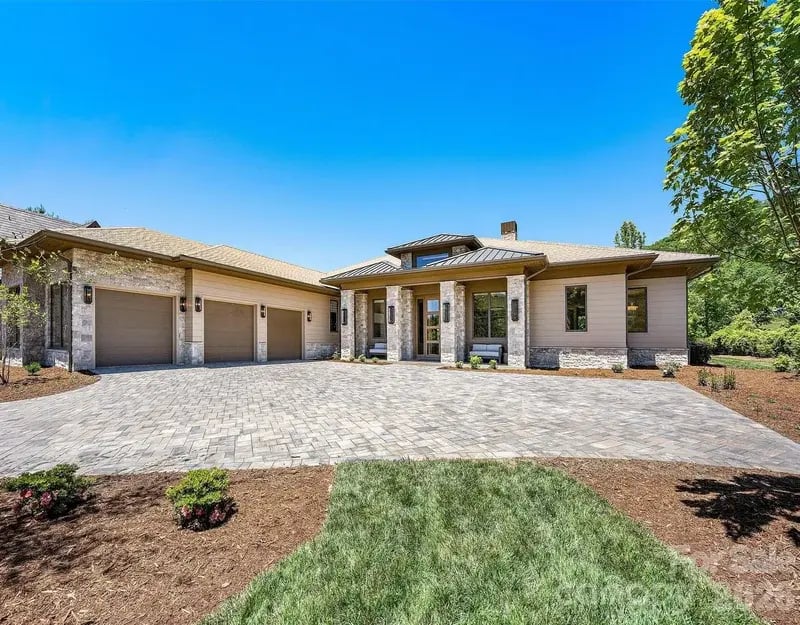
$6,395,000 – 4 bedrooms – 5 full baths – 2 half bath – 4,856 sq. ft. – 0.80 acres
Another property within The Cliffs at Walnut Cove, this new estate is a fully furnished, turnkey model home on the sixth hole of The Cliffs at Walnut Cove's Jack Nicklaus Signature Course. Behind lies the Pisgah National Forest; ahead, the Blue Ridge Parkway and downtown Asheville, just a short drive away.
The single-level design combines warm wood siding, stacked stone, and a paver driveway leading to a three-car garage. Inside, the living space is defined by clean lines, white oak floors, and ceilings that remain intimately low yet airy, emphasizing horizontal space instead of vertical.
In the living room, a modern fireplace with a floor-to-ceiling stone surround anchors wood-beamed ceilings and a wall of glass sliders that opens completely to the rear landscape. The chef's kitchen follows, with grain-matched walnut cabinetry, integrated Wolf and Sub-Zero appliances, a cascading marble island, and back-lit display cases. A butler's pantry and beverage station lead to a club room with its own fireplace, media wall, and walk-in glass wine cellar.
The primary suite includes two full bathrooms, each with a custom-tiled glass shower and generous closet space. Outside, the covered terrace offers tongue-and-groove ceilings, stone-wrapped columns, and a commercial-grade outdoor kitchen with built-in grill, professional hood, and wrap-around stone bar seating.
VIEW LISTING »
214 Folkestone Ln, Arden, NC
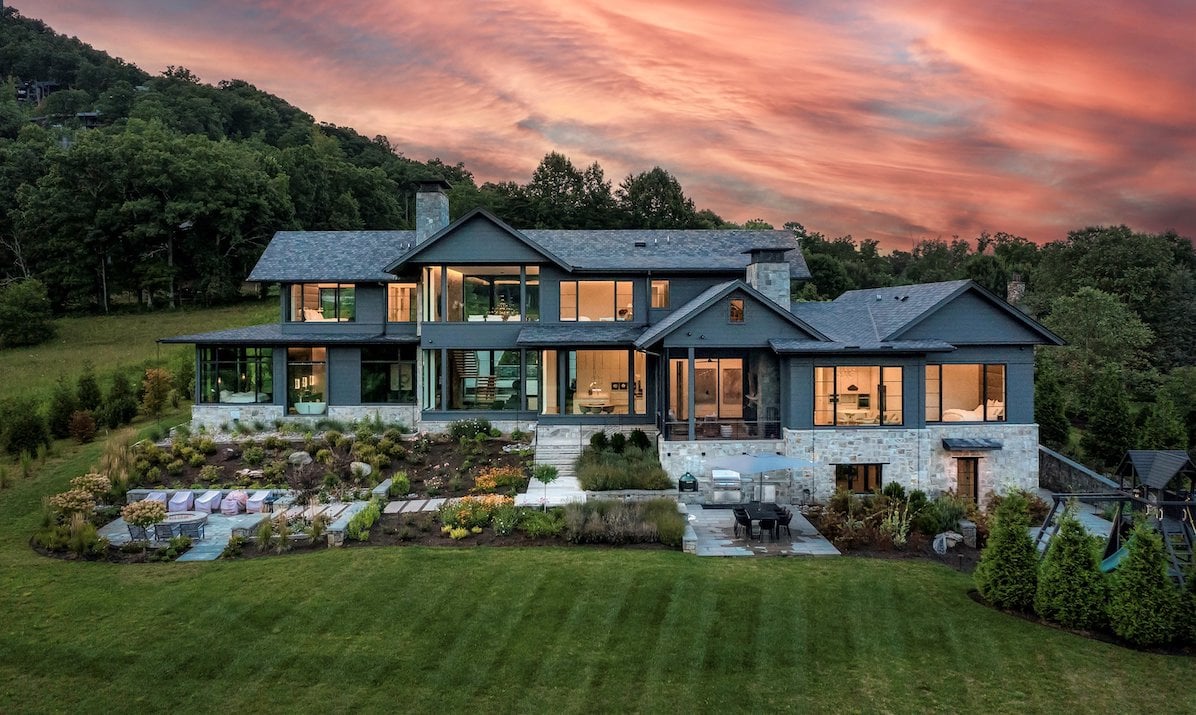
$8,975,000 – 7 bedrooms – 8 full baths – 1 half bath – 9,810 sq. ft.
This home in Walnut Cove is one of its best. A custom-built contemporary property, it looks out over the Jack Nicklaus Signature Course with the Blue Ridge Mountains behind it. The design is an exercise in light and scale: soaring ceilings, an extraordinary number of windows, and three of the largest single-pane windows in any residential property in North America, which all but erase the line between the interior and the landscape.
The main level is organized around a primary suite of rare proportions, with its own sitting room, custom-crafted bath, and an expansive walk-in closet. Guest rooms and flexible spaces are plentiful throughout, and an elevator connects the floors. The lower level functions as a retreat of its own, holding a 1,500-bottle wine cellar and dedicated quarters for an in-house caretaker or guests. Steel architecture and high-efficiency geothermal systems run beneath the polish.
Outside, a private deck and a large fire pit take in front-row views of the course. Community amenities include the wellness center, tennis courts, and miles of private hiking trails. For all its high-altitude seclusion, the estate sits roughly ten minutes from Asheville Regional Airport.
VIEW LISTING »
Discover North Carolina’s Golf Communities
Thinking of setting down roots in North Carolina? Explore our complete guide to private luxury golf communities, including the state’s golf regions, key considerations, and deep dives into some of our favorite neighborhoods.
Schedule Your Private Tour
Take the first step toward finding your perfect course-side North Carolina haven by reaching out to our dedicated real estate specialists. Begin the search for the luxury residence you have always envisioned today!
Call us at 888-247-3466