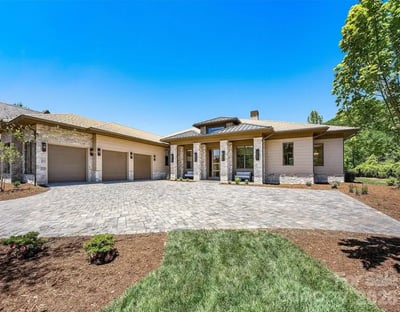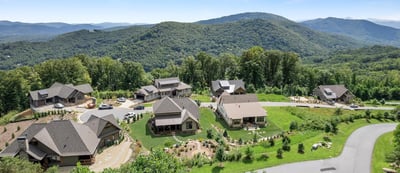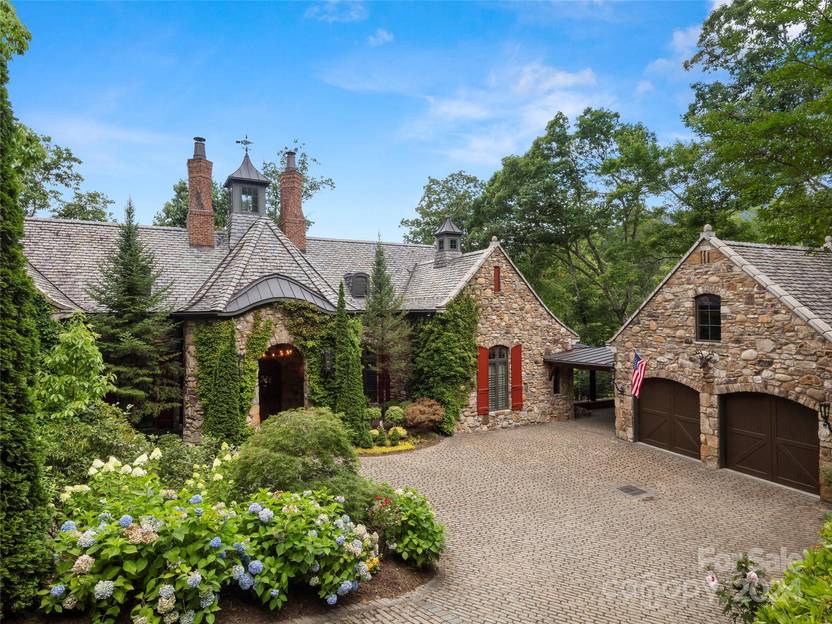
The Cliffs at Walnut Cove in Arden is a breathtaking example of Western North Carolina's sweeping mountain landscapes. It abuts the Pisgah National Forest and is just three miles from the scenic Blue Ridge Parkway.
"The Cliffs at Walnut Cove blends championship-caliber amenities with uncompromising privacy—mountain views, world-class golf, and a lifestyle curated for the discerning homeowner.”
— Josh Smith, President of Walnut Cove Realty

What better place to develop the premier gated luxury community in the Asheville area?
The Cliffs at Walnut Cove offers privacy amid the area's natural beauty and sculpted gardens, a Jack Nicklaus Signature Golf Course, club amenities, dining, a wellness center, hiking trails, and even open, member-run social groups.
Here are seven of the finest homes for sale in the amenity-rich community of The Cliffs at Walnut Cove.
47 Ridge Pine Trail, Arden, NC
$5,495,000 – 4 bedrooms – 5 full baths – 3 half baths – 7,809 sq. ft. – 1.17 acres
At 47 Ridge Pine Trail, the Blue Ridge views are framed by every principal room, and more than 2,000 square feet of outdoor living space across two levels ensures you're never far from the panoramic nature that drew you to Western North Carolina in the first place.
The chef's kitchen will be the envy of other home cooks—appointed with Viking professional appliances, a marble prep island, a copper-accented marble breakfast bar, a farmhouse sink, a prep sink with reverse osmosis filtration, and a walk-in pantry. The primary suite occupies its own wing, with a fireside sitting area, a bespoke dressing room, and a spa-like bath featuring a soaking tub, expansive shower, dual vanities, and a framed mountain view in place of conventional art.
The terrace level is where this home distinguishes itself the most. A pool table, theater room, full bar, fitness room, and hidden wine cellar evocative of a private Tuscan tasting room invite everyday relaxation and top-shelf entertainment for guests. Speaking of, three en-suite rooms open directly to the lower terrace, while a separate suite above the garage provides an additional layer of privacy—ideal for guests staying longer term, or staff.
The home features:
- Two-story vaulted great room with spiral crystal chandelier
- Outdoor kitchen
- Theater room and fitness room
- Elevator
- Lutron Caseta lighting system
- Rinnai tankless water heater
- Central vacuum system
- Mudroom and laundry room
- Finished three-car garage
- Home warranty offered
- Available Cliffs Club membership
VIEW LISTING >>
87 Misty Valley Parkway, Arden, NC
$4,695,000 – 4 bedrooms – 4 full baths – 2 half bath – 6,301 sq. ft. – 2.44 acres
Completed in 2026, this mountain estate on 2.44 acres is the rare opportunity to be the very first owner of a newly built home within The Cliffs at Walnut Cove. Every finish is untouched, every system brand new, and the position near a community gate offers some of the most convenient access to the Blue Ridge Parkway and Asheville of any home currently available in the community.
When you enter, the first thing you'll notice is how the great room's floor-to-ceiling windows bring the sunlit forest inside, making the home feel like a tree-house. The adjacent kitchen features a generous island, custom cabinetry, and professional-grade appliances flowing into a bright dining area.
Generous outdoor living spaces help you enjoy the area's mild four seasons to the fullest. On the main floor, a screened porch anchored by a stone fireplace flows from the dining room, inviting you to sit by the fire after dinner or enjoy a cup of coffee in the morning. A large, inviting patio at the terrace level complete with a second fireplace offers an additional gathering space and shady oasis to take a break after enjoying the outdoors.
The main-level owner's suite is set apart by its own wing, with a vaulted ceiling, freestanding soaking tub, and a glass-enclosed rain shower. Downstairs, the terrace level is built for entertaining at scale, centered on a game room with a custom bar and multiple guest suites. An oversized three-car garage, whole-house generator, and elevator serving both levels round out a home designed to remain a legacy property for decades.
The home features:
- Brand new construction, completed 2026
- Natural stone and timber exterior
- Laundry room
- Walk-in closets
- Additional open air deck
- Home office
- Finished with wide-plank oak floors and designer lighting
- Modern cable-rail
- Available Cliffs Club membership
VIEW LISTING >>
672 Walnut Valley Parkway, Arden, NC
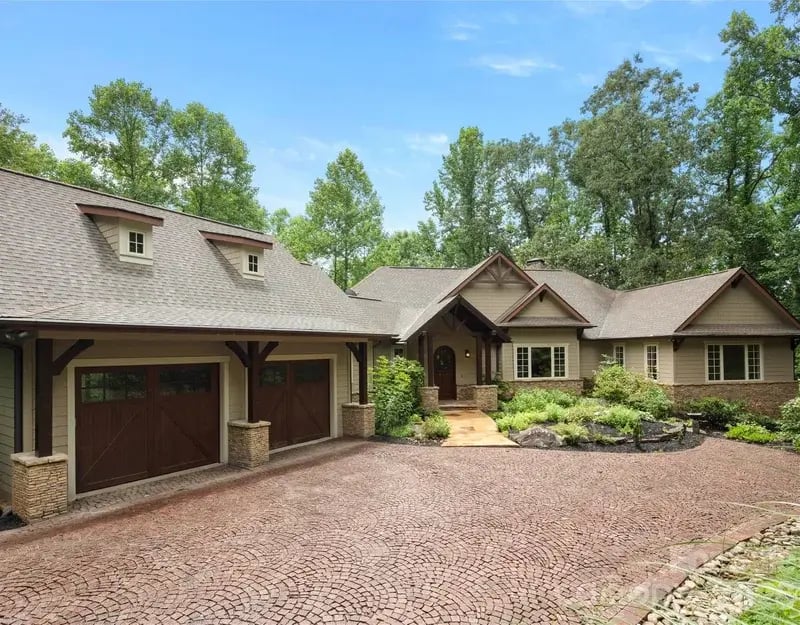
$2,995,000 – 3 bedrooms – 3 full baths – 3 half baths – 4,681 sq. ft. – 1.11 acres
There are custom homes, and then there are homes built by craftsmen where every detail is considered. 672 Walnut Valley Parkway was designed and constructed by a fifth-generation carpenter, and the evidence is apparent from the moment you arrive: a hand-laid cobblestone driveway with a pattern inspired by ancient Roman roads guides you to the front door, framed by gardens.
Inside, the layout is evocative of a mid-century ranch-style home and styled for the 21st. Visitors are greeted by a human-scale living room punctuated by picture windows and anchored by a wood-burning stone fireplace. Adjoining is the home's showpiece: a chef's kitchen and dining area that features double wall ovens, a custom island, bright marble countertops, and chevron-patterned tile backsplashes. More picture windows flood the area with light and foliage, as if you're standing in a treehouse.
Sliding glass doors off the main level open to a large Trex deck at canopy level, perfect for al fresco dining. The lower terrace level adds guest suites, bonus recreation space, a dedicated second laundry room, and a large workshop with significant potential to become a wine cellar, media room, or collector car storage—the footprint is already there. Throughout the home, new hardwood floors and spa-like bathroom renovations elevate daily living.
The home features:
- Zoned heating and cooling
- Attached garage
- Available Cliffs Club membership
VIEW LISTING >>
1455 Flint Rock Trail, Arden, NC
$3,999,000 – 4 bedrooms – 4 full baths – 1 half baths – 3,881 sq. ft. – .95 acres
Perhaps the most striking feature of this Walnut Cove home is its indoor-outdoor living spaces. Sprawling gardens surround the home, with a flagstone patio and fire pit where you can sit and enjoy them along with the bordering Pisgah National Forest. When you want to enjoy the fresh air without leaving the house, a vaulted screened porch off the main level offers plenty of space to contain both a dining room set and seating around its cozy fireplace.
Indoors, the great room inspires with a floor-to-ceiling dry-stack stone fireplace and wall of windows that open onto an additional deck. Nearby, a large kitchen pairs finished with blue custom cabinetry and textured tile, features a central island, premium appliances, and dining area.
The main-level primary suite features dual walk-in closets and a bath with a freestanding soaking tub for taking some "me-time." An elevator connects the levels, with the lower floor offering a family room with outdoor access and three additional bedrooms, two with private en-suite baths.
The home features:
- Stone exterior with arched entry
- Attached garage
- Terraced gardens
- Fenced backyard
- Floor furnace and heat pump
- Available Cliffs Club membership
VIEW LISTING >>
1829 Bella Vista Court, Arden, NC
$4,995,000 – 4 bedrooms – 4 full baths – 2 half baths – 6,200 sq. ft. – 2.07 acres
This picturesque stone cottage offers exceptional privacy and location, situated on a cul-de-sac (including the sale of lot next door) along Walnut Cove's acclaimed Jack Nicklaus Signature golf course. The overall condition and presentation are immaculate—a home that has been cared for with evident pride.
Inside the great room, tall windows frame a view of the surrounding mountains and rolling golf course, accompanied by a fireplace built of warm-toned stone. Residents need only enter the adjoining porch to get a better look at the landscape, perhaps with an apéritif.
The main level flows naturally from the gourmet kitchen accented with brickwork through a sunny formal dining room and into an intimate breakfast area. Downstairs, a wet bar and cozy family room with a second fireplace look out onto the garden and patio, with an adjoining home theater that transports you away without leaving home.
Along with the property, membership at The Cliffs unlocks reciprocal access to all seven communities, extending the lifestyle well beyond Walnut Cove to include additional nationally recognized golf courses, equestrian facilities, and more. And with downtown Asheville and Asheville Regional Airport both just minutes away, the location is as practical as it is beautiful.
The home features:
- Stone exterior
- Attached garage
- Zoned heating and cooling
- Available Cliffs Club membership
VIEW LISTING >>
14 Golfside Court, Arden, NC
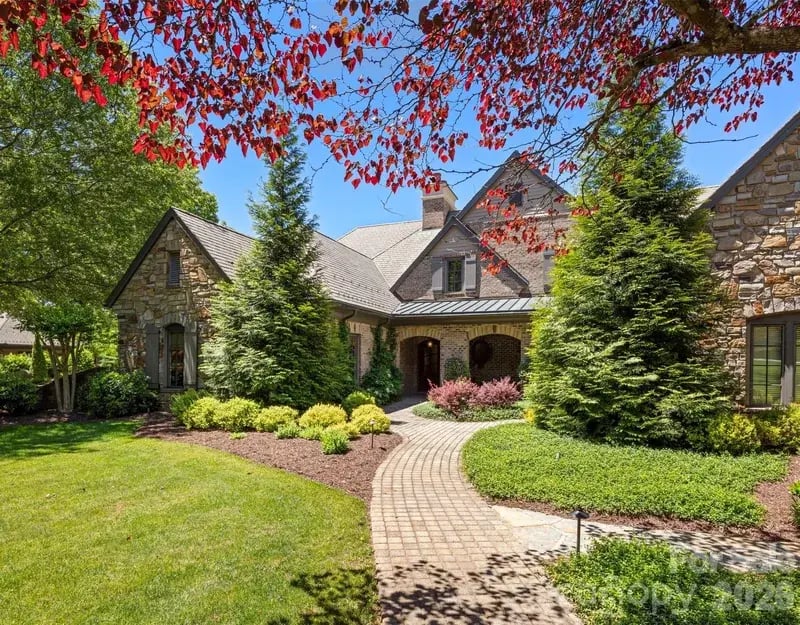
$2,895,000 – 5 bedrooms – 5 full baths – 2 half baths – 5,043 sq. ft. – .22 acres
Few properties anywhere in The Cliffs at Walnut Cove can claim a position quite like this one. Situated directly on the Jack Nicklaus Signature golf course with views of the final, 18th hole—a vantage point that will take on special significance when the Biltmore Championship brings PGA TOUR competition to the course this September. The home's plentiful picture windows on each floor were made for exactly this kind of moment. As for the rest of the year, the distant mountains and rolling green aren't hard to look at, either.
Beyond the setting, the European-influenced townhome delivers comfortable elegance at a human scale with coffered ceilings, bay windows, fireplaces, and partially covered outdoor sitting areas on both floors.
The kitchen is built around a Viking appliance suite and dedicated wine cooler, with an island sized for both cooking and conversation. The main-level primary suite is rounded out by a spa-like bath and custom walk-in closet, with an adjoining study that boasts a view of the 9th hole.
The home features:
- Mountain and golf course views
- Phantom-screened covered porch
- Attached garage
- Zoned heating/cooling
- Available Cliffs Club membership
VIEW LISTING >>
32 Featherstone Trail, Arden, NC
$6,550,000 – 5 bedrooms – 5 full baths – 1 half bath – 7,173 sq. ft. – 1.28 acres
This handsome mountainside estate has taken nearly every practical consideration and comfort you could ask for. Recently constructed by acclaimed luxury builders Dillard Jones, the 1.28 acres are professionally landscaped with both exceptional mountain views and long-range views of Asheville. Outdoors, the home is outfitted with multiple fireplaces, copper gutters, IPE decking, Phantom and AluTech hurricane shutters, and a 48 KW generator for peace of mind. Inside, the home boasts Savant smart home technology, surround sound, comprehensive security and camera systems, and a private elevator shaft for installation.
Two home offices, three-car garage for your collection, TV room, large laundry room, and an expansive porch with both an outdoor kitchen and hot tub provide ample space for living, working, and relaxing. A chef's kitchen with a suite of Thermador appliances and custom cabinetry are sure to delight the cook. Throughout, designer and handmade finishes, such as the custom millwork and whimsical black and white bathroom tiling add flavor to the interiors.
The home features:
- Central vacuum system
- Wet bar
- Walk-in closets
- Open floor plan
- Natural gas, zoned heating and cooling
- Available Cliffs Club membership
- Sierra Pacific windows
VIEW LISTING >>
8 Deer Grass Court, Arden, NC
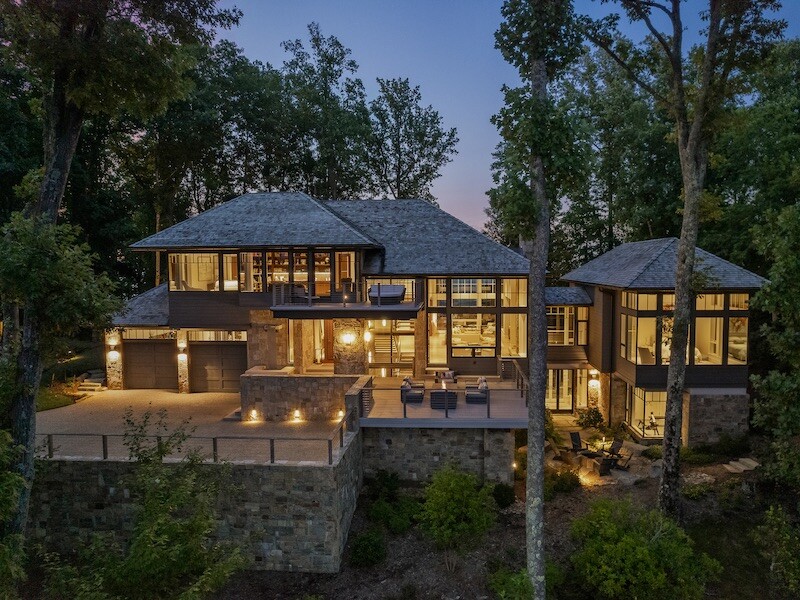
$8,250,000 – 4 bedrooms – 4 full baths – 2 half baths – 7,276 sq. ft. – 0.93 acres
Known as "The Perch," this extraordinary contemporary masterpiece of glass and steel crowns Chestnut Top Mountain within The Cliffs at Walnut Cove. The 7,276-square-foot home was intentionally designed to dissolve the boundary between interior and exterior—walls of glass frame the mountains and forest, stretching from Mount Pisgah to the Downtown Asheville skyline, flooding every room with natural light from sunrise to sunset.
Inside, a floating walnut staircase anchors living spaces characterized by clean lines built of warm woods and stones, while a wide interior bridge connects the primary suite to the main living areas. Artfully landscaped grounds feature a curated mix of perennials and evergreens for year-round visual interest with minimal upkeep, and outdoor balconies extend the living experience into the mountain air.
The home features:
- Geothermal heating and cooling
- Lutron lighting system with motorized shades in every room
- Elevator
- Hot tub
- Wet bar
- Home gym
- Electric vehicle charging station
- Available Cliffs Club membership
See what The Cliffs at Walnut Cove has to offer.
Schedule Your Private Tour.
Take the first step toward finding the perfect luxury home in The Cliffs at Walnut Cove by reaching out to our dedicated specialists. Begin the search for your forever home or southern sanctuary today!
Call us at 888-247-3466