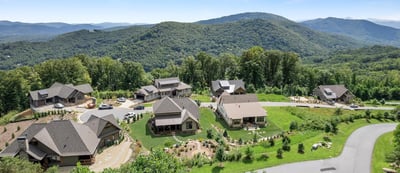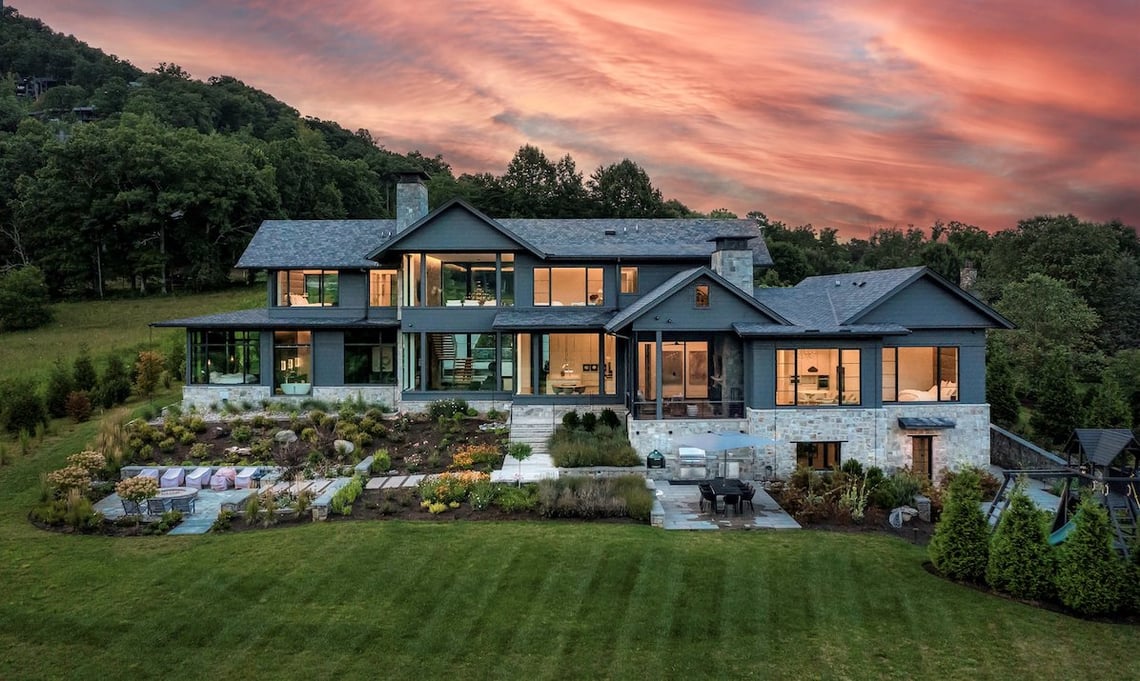
Asheville’s luxury real estate market continues to shine through the winter season, with new listings revealing just how much the Blue Ridge Mountains have to offer.
From gated golf communities to mountaintop modern retreats, Western North Carolina remains one of the most desirable regions in the Southeast for buyers seeking privacy, scenery, and year-round comfort.
Whether you’re looking for a turn-key home surrounded by mountain views or a pristine homesite to build your dream escape, this season’s listings showcase the best opportunities available across Asheville and its neighboring communities.
Explore a curated selection of exceptional properties below—each offering its own distinct mix of design, lifestyle, and connection to the mountains.
22 Foxbridge Way, Arden, NC
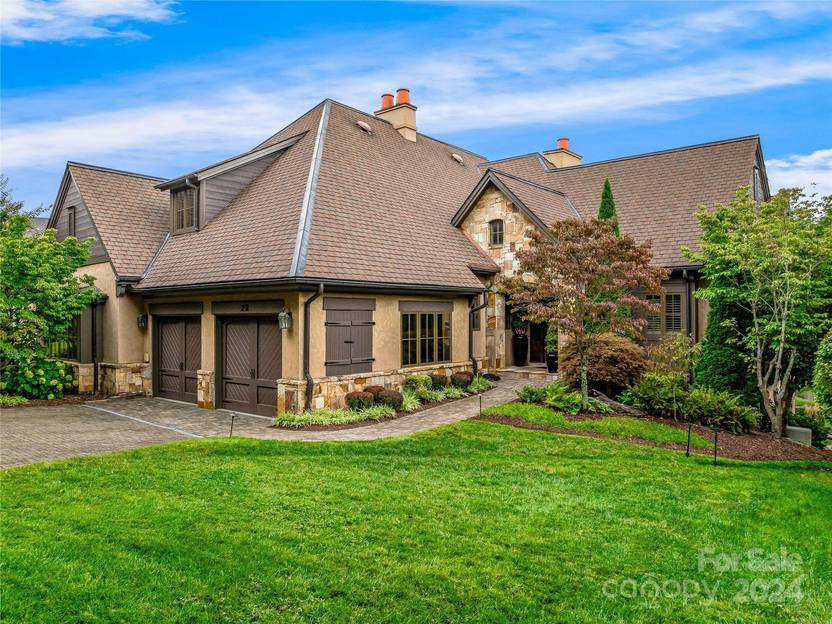
$1,825,000 - 3 bedrooms - 3 full baths - 1 half bath - 3,291 sq. ft.
As one of The Meadow enclave's coveted townhomes, this space is equally ideal for low-maintenance living year-round or as a seasonal home. Nestled within lush greenery, it overlooks beautifully maintained waterfalls, with large pocket doors that vanish into the walls, creating a unique indoor/outdoor experience when opened.
The glass foyer entrance greets guests with a dramatic vaulted ceiling. Meanwhile, hardwood floors unify the open, primary-on-main floor plan. Additionally, recent interior updates set this property apart from other options in The Meadow.
The home features:
- Available membership
- Open floor plan
- Attached garage
- 22 KW generator
- Water feature
VIEW LISTING >>
1929 Tree View Trail, Arden, NC
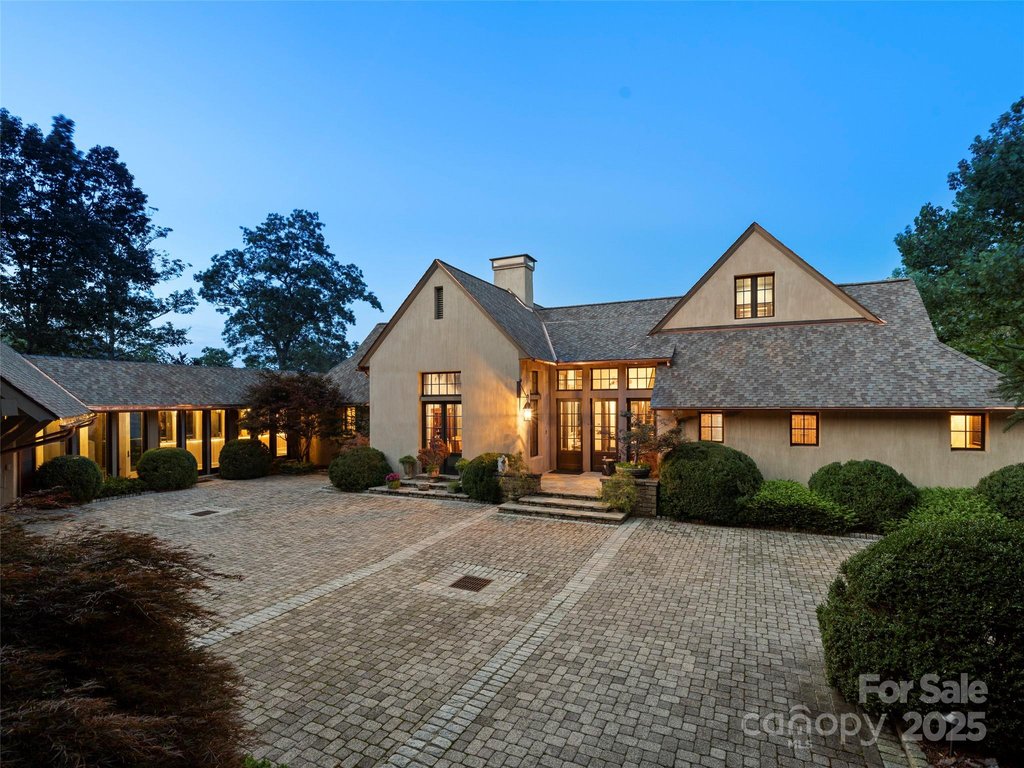
$4,995,000 - 4 bedrooms - 5 full baths - 3 half baths - 8,126 sq. ft.
Perched on a generous 1.76-acre homesite in The Cliffs at Walnut Cove, this French Country-style residence pairs timeless architecture with remarkable mountain views. Designed for elegant entertaining and serene daily living, its thoughtful layout and luxurious finishes distinguish it as a truly one-of-a-kind home.
A brick paver courtyard welcomes you inside, where you’ll find soaring two-story ceilings, clerestory windows, and refined oak details throughout. The kitchen stuns with copper accents, a dedicated breakfast room, and a retractable wall opening to a covered dining porch. Meanwhile, the main-level primary suite offers a spa-like experience with a steam shower, whirlpool tub, radiant heated floors, and direct access to a private screened porch.
The home features:
- Home elevator
- Four screened porches
- Hidden bookcase doorways
- Expansive flagstone terrace
- Built-in gas firepit
- Level fenced yard
- Gorgeous oak wet bar
- Private guest quarters
VIEW LISTING >>
96 Split Rock Trail, Arden, NC
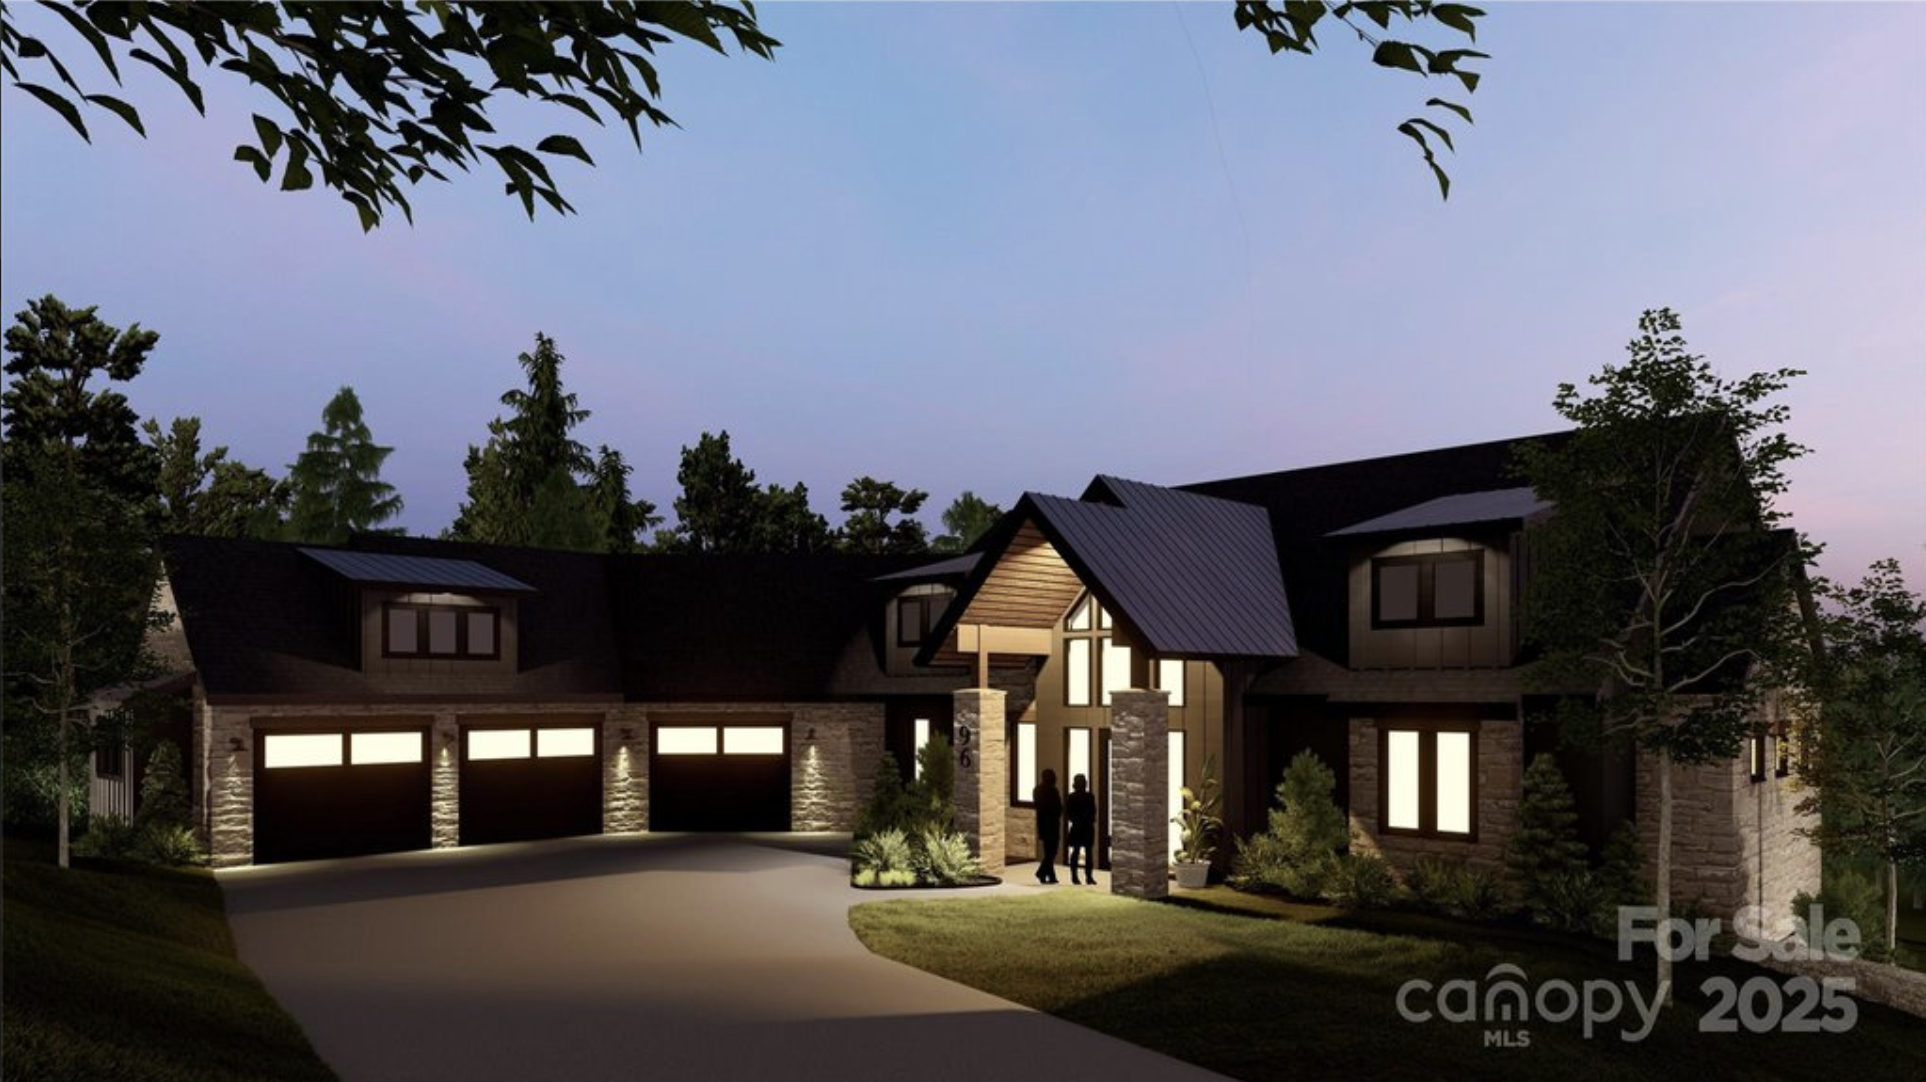
$3,999,000 - 4 bedrooms - 4 full baths - 2 half baths - 4,826 sq. ft.
Set within the private Southridge enclave of The Cliffs at Walnut Cove, this proposed new construction offers an elevated take on modern mountain living. Perched on a rare, level 0.85-acre lot, the home is thoughtfully sited to capture expansive long-range views while delivering a refined and low-maintenance lifestyle.
Designed by Mike Wedman Homes, the residence showcases exceptional craftsmanship, custom details, and upscale finishes throughout. From the dramatic Alder pivot entry door and radiant heated floors to the outdoor kitchen and wine storage feature, each space is curated to blend luxury with comfort.
The home features:
- Marvin windows
- Custom cabinetry and premium flooring
- Outdoor kitchen and entertainment spaces
- Radiant heated floors
- Custom steel stair railing
- Oversized garage
- Access to world-class community amenities
- Optional Cliffs Club membership (Golf or Active)
VIEW LISTING >>
60 Walnut Valley Parkway, Arden, NC
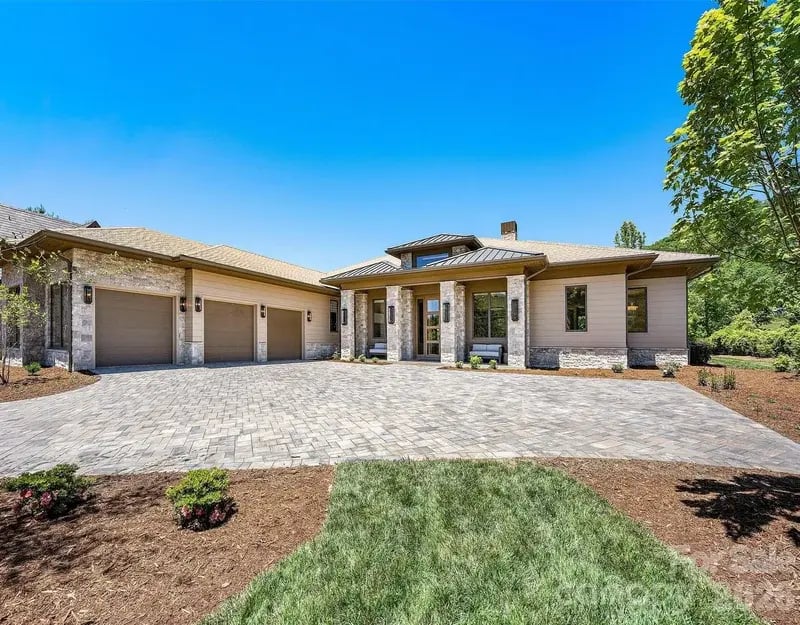
$6,995,000 - 4 bedrooms - 5 full baths - 2 half baths - 4,856 sq. ft. - 0.80 acres
Completed in May 2026, this single-level, turnkey home sits directly on the 6th hole of the Jack Nicklaus Signature golf course within the gated Cliffs at Walnut Cove. Homeowners here will have a front-row seat to the inaugural Biltmore Championship Asheville, part of the PGA TOUR's return to the region after more than eighty years. The property also backs up to the Pisgah National Forest, offering an oasis just minutes from the Blue Ridge Parkway and downtown Asheville.
Inside the fully-furnished home, visitors are greeted by an inviting living room centered on a modern fireplace with a floor-to-ceiling stone surround and wood-beamed ceilings. Beyond, a full wall of glass sliders opens to the rear grounds. Across from the living room, the kitchen features grain-matched walnut cabinetry, Wolf and Sub-Zero appliances, a marble island, and back-lit display cases, with a butler's pantry and beverage station nearby for entertaining.
A separate club room adds its own fireplace, media wall, and a walk-in glass wine cellar, while the primary suite includes two full primary bathrooms, each with a custom-tiled glass shower. A covered rear terrace with wood ceilings and stone columns houses a commercial-grade outdoor kitchen with a built-in grill and stone bar seating.
The home features:
- Open floorplan
-
White oak and tile flooring
- Three-car garage
-
Zoned heating and cooling
-
Breakfast bar
- Walk-in pantry
-
Split bedroom layout
-
Walk-in closets
-
Access to community amenities through available club membership
VIEW LISTING >>
1121 Timberbluff Way, Arden, NC
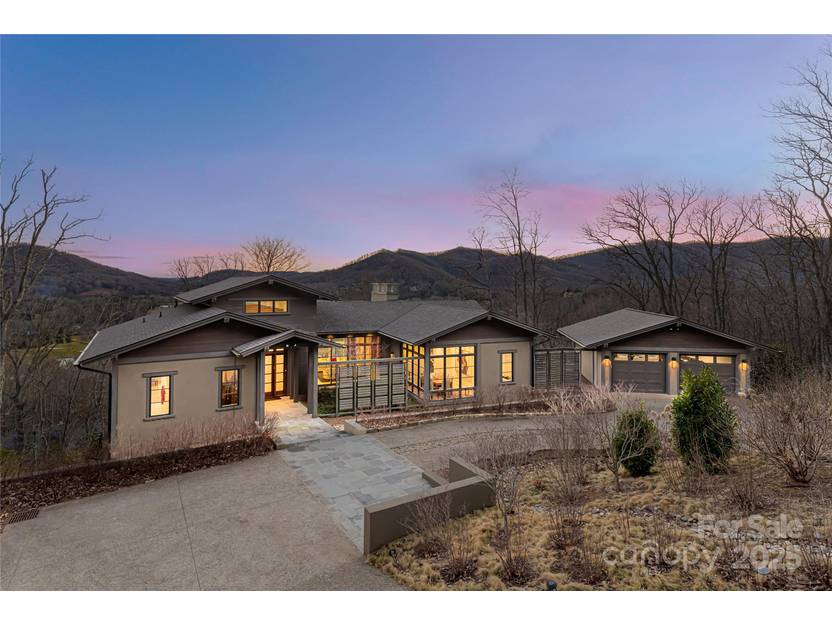
$4,895,000 – 4 bedrooms – 4 full baths – 2 half baths – 4,521 sq. ft.
Perched on a 1.40-acre site in The Cliffs at Walnut Cove, this fully furnished residence is a masterclass in postmodern industrial design, blending dramatic architecture with refined comfort. Expansive glass walls welcome natural light and mountain views, while the open-concept layout supports both grand entertaining and relaxed daily living.
A see-through fireplace unites the living room and chef’s kitchen, where sleek custom cabinetry and premium appliances anchor a sophisticated space. From the climate-controlled detached garage to the concealed storage features and wet bar, every detail reflects thoughtful, high-end design.
The home features:
- Fully furnished interiors
- See-through fireplace
- Wet bar and entertainment area
- Detached climate-controlled 2-car garage
- Energy-efficient lighting
- Seamless indoor/outdoor flow
- Access to all Walnut Cove amenities with available Cliffs Club membership
VIEW LISTING >>
39 Bear Flower Trail, Arden, NC
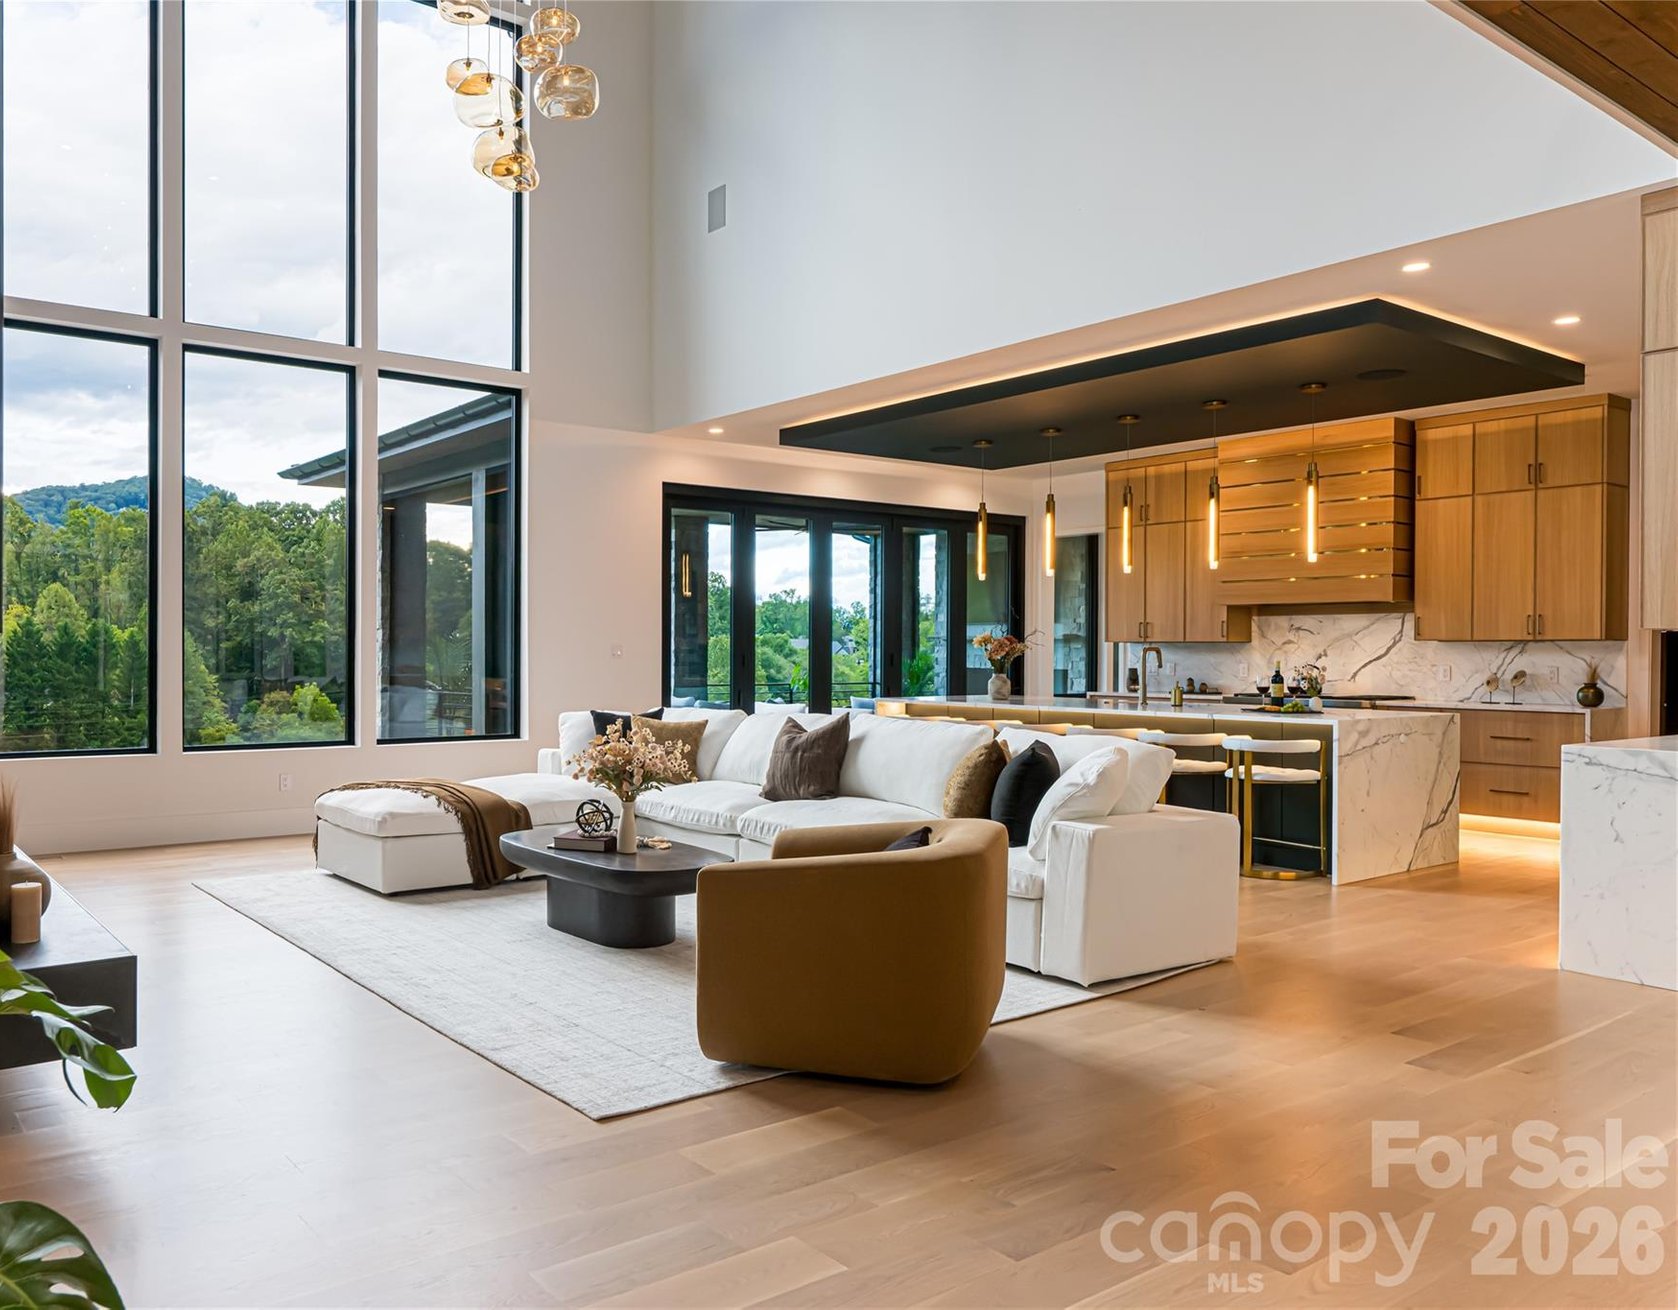
$6,975,000 - 3 bedrooms - 3 full baths - 1 half baths - 8,1016 sq. ft. - 1.44 acres
Built new by Buchanan Construction and recognized with four awards, including the Gold Craftsmanship Award, this mountain modern residence sits within the gated Cliffs at Walnut Cove community in South Asheville. A steel floating staircase greets guests at the entry, while tall ceilings and broad expanses of glass draw mountain views deep into the main living areas and fill the home with natural light. A floor-to-ceiling fireplace anchors the open-concept living space, which flows easily into the outdoors for effortless entertaining.
Beyond its living areas, the home is outfitted for both relaxation and recreation: a private theater, a recreation lounge with a full wet bar, a temperature-controlled wine cellar, and a wellness suite complete with a fitness studio and sauna round out the interior. Outside, a resort-style pool and spa, a fully equipped outdoor kitchen, and a private pool bath are perfect spaces to host barbecues and cool off on a warm day. Residents can also enjoy the community's broader offerings, including a private golf course that is the host of the Biltmore Championship Asheville, in-gates restaurant, and wellness center.
The home features:
- Wood flooring
- Central air and heat pump heating
- Attached, side-facing garage
- Breakfast bar
- Walk-in pantry
- Walk-in closets
- Fire pit
- Membership available to access the clubhouse, golf course, fitness center, game court, tennis court, and walking trails
VIEW LISTING >>
214 Folkestone Lane, Arden, NC

$8,975,000 - 7 bedrooms - 8 full baths - 1 half bath - 9,810 sq. ft.
This sophisticated mountain home blends a minimalist design with a Wrightian outside-in concept, highlighted by its 138 windows that provide views of The Cliffs at Walnut Cove's golf course and the Blue Ridge Mountains.
The generous use of natural light, stone, and honey-toned wood brings warmth to the sleek steel, polished glass, and monochrome interiors. It's the perfect getaway for busy executives or retirees. The home boasts a 1,500-bottle cellar, and abundant bedrooms for visitors—all just a short drive from the airport. The home also features an in-house caretaker floor and an elevator.
The home features:
- Geothermal heating/cooling
- Dedicated caretaker space
- Bedroom with bath suite, sitting room
- Guest bedrooms
- Attached garage
- Screened porch
- Wine cellar
- Breakfast bar
- Wet bar
- Elevator
- Garden tub
- Walk-in pantry
- Walk-in closet(s)
VIEW LISTING >>
138 Indian Trace, Lake Toxaway, NC
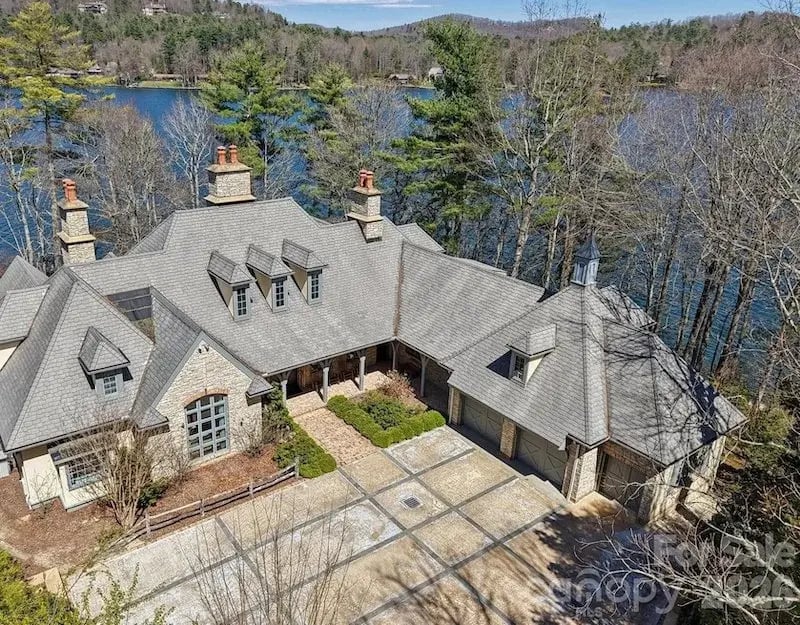
$8,995,000 - 4 bedrooms - 5 full baths - 2 half bath - 5,608 sq. ft. - 1.12 acres
Set on two premier lakefront point lots totaling 1.12 acres, this legacy estate delivers 326 feet of shoreline on Lake Toxaway—just moments from the Lake Toxaway Country Club, Greystone Inn, and marina. Built in 1998 and drawn from classic Old World architecture, the residence pairs hand-laid stonework and soaring ceilings with three wood-burning masonry fireplaces for a warm, refined mountain feel.
The primary suite serves as a private retreat with its own paneled library and spa-inspired bath, while upstairs guest suites offer comfortable, separate quarters for visitors. A bonus room with a full bath above the two-car garage adds flexible space for guests or recreation, and the chef's kitchen anchors the home's gathering areas for both entertaining and everyday living.
The home features:
- Slate roof
- Full-house generator
- Golf cart garage
- Stationary dock and two-stall boathouse
- Lakeside firepit
- Covered dining porch
- Kitchen island and breakfast bar
- Built-in features
- Wet bar
- Garden tub
- Walk-in pantry
- Access to community clubhouse, golf, tennis, and walking trails
VIEW LISTING >>
8 Deer Grass Court, Arden, NC
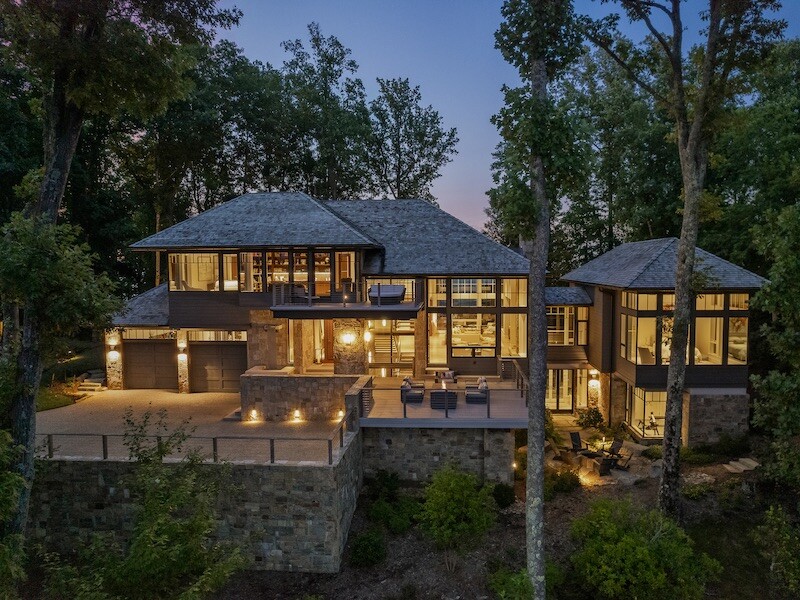
$8,250,000 – 3 bedrooms – 3 full baths – 1 half bath – 3,903 sq. ft.
One of The Cliffs at Walnut Cove's most stylish estates, this mountaintop modern home is aptly named "The Perch," designed by Young and Young Architects, and built by the prestigious Glennwood Custom Builders. The first thing you notice is its abundant windows, framing the mountain landscape and surrounding forest, mounted on slim but powerful steel framing, causing it to dissolve the boundary between inside and out.
A floating walnut staircase ties the home's bright main living areas and kitchen together, while a bright interior bridge links the primary suite to the rest of the house. From the balconies, views stretch from Mount Pisgah all the way to downtown Asheville, and an assortment of perennials and evergreens surrounding the structure complement it with a rotating display of colors and textures through every season.
Technology throughout the home is equally considered, with a Lutron lighting system, geothermal heating and cooling, and motorized shades in every room working together to manage light and comfort effortlessly.
The home features:
- Elevator, hot tub, pantry, and wet bar
- Tile and wood flooring
- Electric vehicle charging station
- Access to a golf course, clubhouse, fitness center, pond, and walking trails through available Cliffs Club membership
VIEW LISTING >>
324 Vanderbilt Road
$9,750,000 - 9 bedrooms - 5 full baths - 2 half baths - 8,688 sq. ft.
Perched on a ridge in Biltmore Forest, this landmark residence—known as New Gunston Hall—was completed in 1923 as one of the neighborhood's very first homes and stands today as one of its most recognized addresses. Designed by architect Waddy Butler Wood and drawn from the historic Gunston Hall in Virginia, the Colonial Revival estate holds a place on the National Register of Historic Places, a distinction that speaks to its enduring craftsmanship. Behind a gated entry, the grounds spread across more than 11 acres, offering a rare degree of seclusion just minutes from Biltmore Village and downtown Asheville.
A comprehensive renovation between 2013 and 2016 updated the home's systems and finishes while preserving its original architectural character. Rich millwork, formal living spaces, and a distinguished library carry the craftsmanship of the era throughout, giving the home a rhythm suited equally to serene living and grand-scale entertaining. Outside, rolling lawns, mature trees, and formal gardens complete the feeling of a private country estate within the city limits.
The home features:
- 11.26 acres
- Flemish bond brickwork and slate roofing
- Geothermal heating and cooling
- Carpet and wood flooring
- Circular driveway with attached, side-facing garage
- Walk-in attic storage
- Kitchen island
- Walk-in closets and walk-in pantry
- Cleared, level, and wooded grounds with scenic views
VIEW LISTING >>
00 Hardy Branch Trail, Waynesville, NC
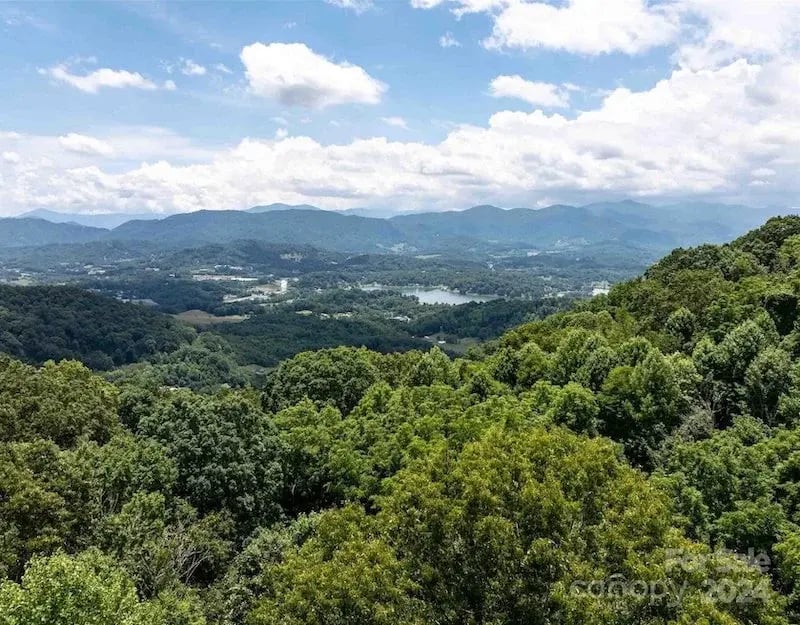
$3,500,000 - 48.00 acres
Within the Avalon gated community in Waynesville, NC, this nearly 48-acre parcel offers a rare stretch of private, untouched land within Haywood County. Varied elevations across the property create sweeping, uncut views, making it a fitting canvas for a grand estate.
The community offers a large timber-frame pavilion crafted from trees harvested on-site that serves as a gathering place, walking trails, wide paved roads, city water, and fiber optic access. Its location offers the best of both worlds: easy access to Waynesville's shops, restaurants, and breweries while still feeling far removed from it all.
87 Barnardsville Highway, Weaverville, NC
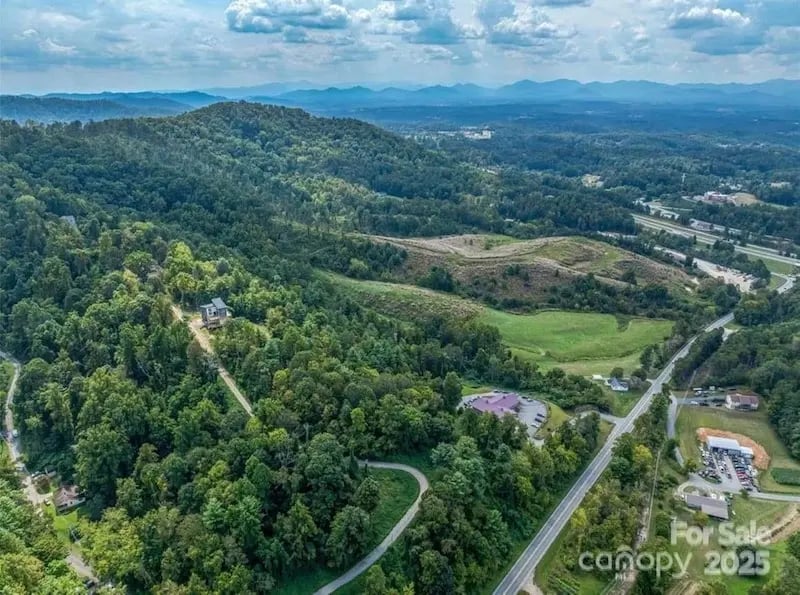
$7,999,000 - 80.64 acres
Located in Weaverville within Buncombe County, this expansive 80-acre tract is less than a ten-minute drive from downtown Asheville, with direct frontage along the interstate at Exit 15 off I-26. More than 50 of the property's acres are already cleared, and the elevated terrain opens up sweeping, views of the surrounding mountains and forest.
The scale and setup of the land lend it to a wide range of future uses, from commercial developments to a single, luxurious private estate. The acreage can also be subdivided into smaller lots to suit a buyer's specific plans, with partnership and investment structures open for discussion. Best of all, a builder and affiliated company are available locally to support design, and construction of homes on the site, whether spec, luxury, or fully custom.
See what the North Carolina mountains have to offer.
Schedule Your Private Tour.
Take the first step toward finding the ideal piece of North Carolina mountain real estate by reaching out to our dedicated specialists. Begin the search for your luxury dream home today!
Call us at 888-247-3466