
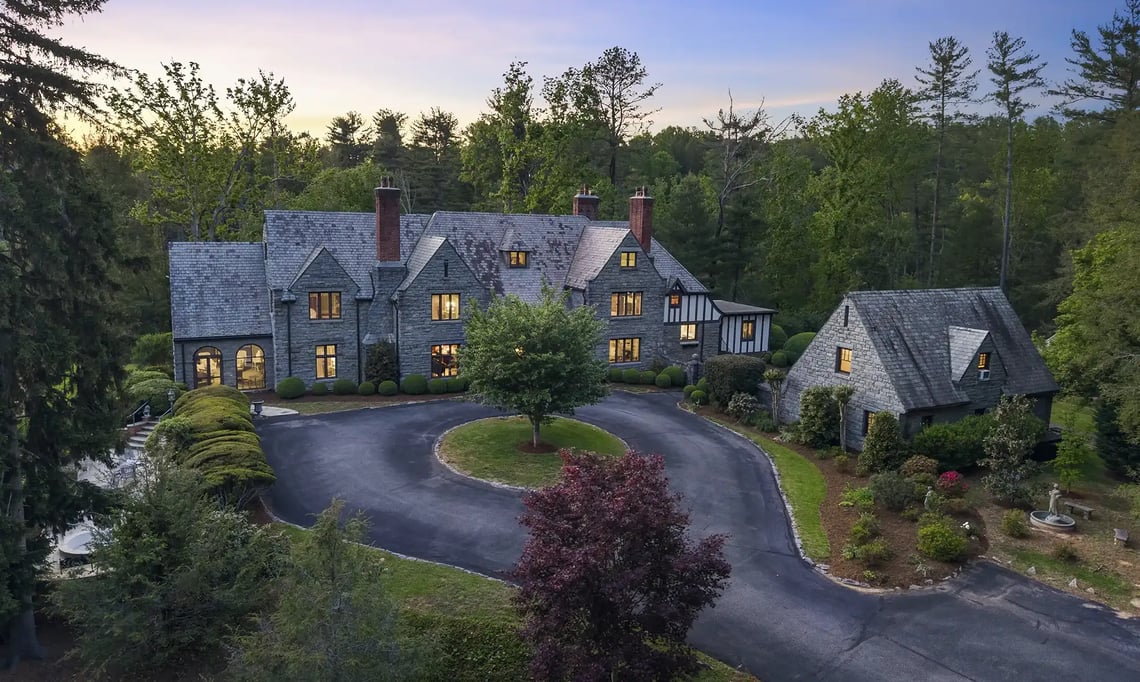
Asheville, NC, has both a rich history and vibrant culture that belies its humble size. Arguably the city's most famous landmark, the Biltmore Estate, offers a window into the good life during the Gilded Age, boasting intricate interiors and thousands of acres of grounds, gardens, stables, and vineyards. Meanwhile, to the north, the Omni Grove Park Inn has hosted multiple American presidents and diplomats since its construction in 1913, offering guests fine dining, a spa, and a golf course designed by Donald Ross. Asheville has several historic neighborhoods, but two of the most noteworthy are Grove Park (where the inn is located) and Biltmore Forest.
The Grove Park neighborhood is a model of early 20th century suburban planning, with parks, curved streets, and a variety of architectural styles, including Tudor, Bungalow, Georgian, and Colonial. Meanwhile, Biltmore Forest, originally part of the estate, is itself on the National Registry of Historic Places, including buildings designed by Arts and Crafts architect William Waldo Dodge, as well as Erle Stillwell and Henry Irven Gaines.
If the lore is part of what drew you to this area, it's natural you're interested in your own piece of history. In this post, we'll explore some of the finest historic homes for sale now in the Asheville, NC, area.
24 Kimberly Avenue, Asheville, NC
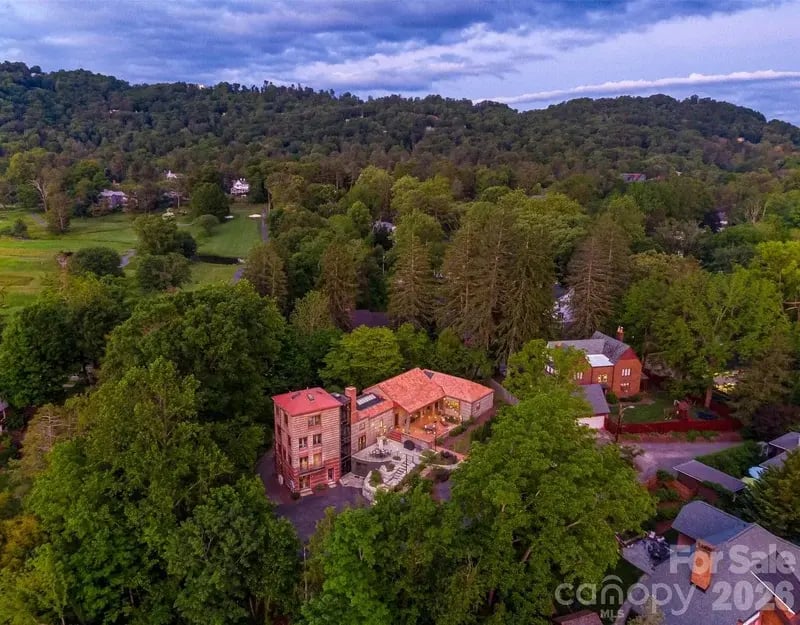
$1,950,000 – 5 bedrooms – 4 full baths – 1 half bath – 5,155 sq. ft. – .89 acres
Known historically as Kells Castle, this Grove Park home is a Griffin Award winner from the Preservation Society of Asheville. It represents the work of Douglas Ellington, the architect behind some of Asheville's most beloved landmarks.
The house features original cinder block construction, a unique choice for its era. Extensive renovations have preserved the historical character of the woodwork, masonry, and layout while bringing the core systems up to date: the best of both worlds.
At the heart of the home is the cathedral living room, boasting vaulted ceilings, bright natural light, bold brickwork, and other architectural details, capturing the essence of Ellington's flair for drama. Beyond it, the floor plan offers five bedrooms and four and a half baths — plenty of room for guests. Little surprises, such as a skylight, brick oven, and spiral staircase add interest. Finally, a sauna, built-in features, and a walk-in pantry round out the home with daily conveniences.
The location is equally hard to replicate. The home sits on a private, wooded lot with a creek at the threshold of the Grove Park Inn and a short drive from downtown. Gardens and ample outdoor living space provide opportunities to soak up the ambiance.
The home features:
- Designed by Douglas Ellington and built in 1951
- Original cinder block construction with a tile roof
- Radiant floor heating
- Circular driveway
- Private .89-acre lot with a creek, woods, and views
86 Edgemont Road, Asheville, NC
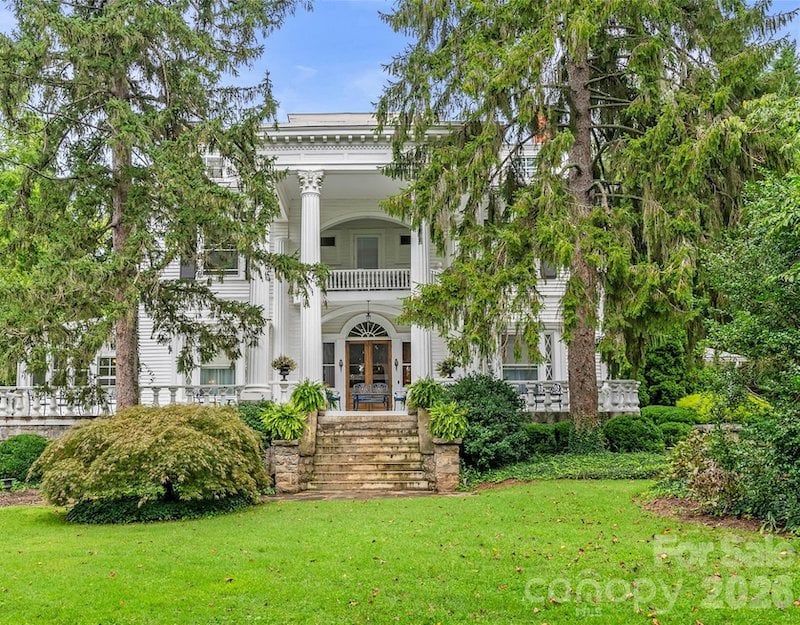
$3,500,000 – 12 bedrooms – 12 full baths – 1 half bath – 8,357 sq. ft. – .73 acres
This is a rare chance to own one of North Asheville's most iconic historic estates. Also situated in Grove Park, the famous Albemarle Inn blends Southern elegance and neoclassical architecture. The home is listed on the National Register of Historic Places and currently operates as a Select Registry Inn.
The scale is unusual for a residence. It has 12 bedrooms in total, 11 of which are guest suites, each with its own private bath, plus a separate caretaker's apartment. The interior glows with chocolatey wood trim and bright windows, greeting guests with a dramatic staircase off the front door and warm fireplace. Outside, porches invite guests to pass the surrounded by the greenery of surrounding trees and gardens. A porte-cochere marks the entrance, and the interior offers a kitchen island, pantry, and garden tub alongside the period character.
The estate sits moments from the iconic Grove Park Inn convenient to Charlotte Street's collection of popular restaurants, cafés, boutiques, parks, and fitness studios, while downtown Asheville is just minutes out. The neighborhood itself keeps its quiet charm and character.
The home features:
- Built in 1904
- Architectural shingle roof
- Electric vehicle charging station
- Natural gas, steam heating/cooling
- Private wooded lot
- .73 acres
407 Vanderbilt Road, Asheville, NC
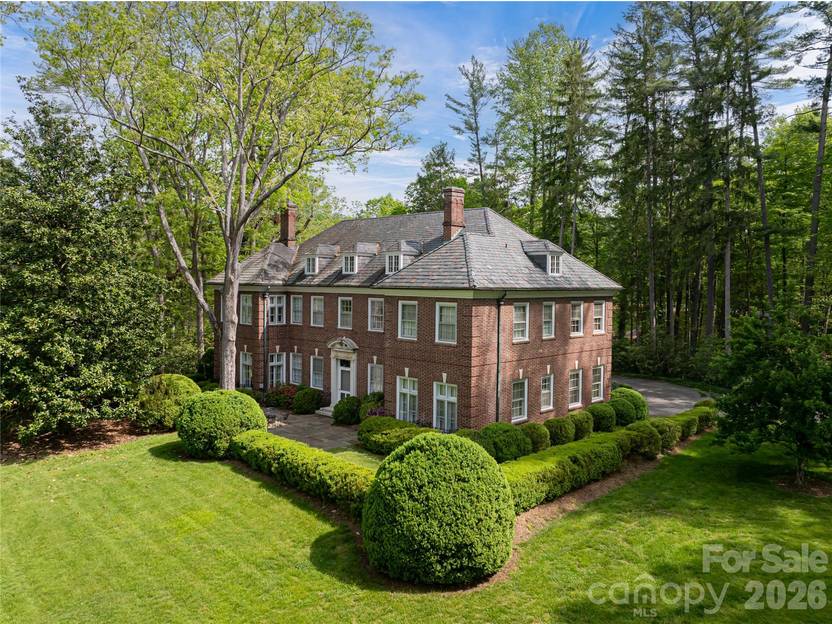
$3,680,000 – 12 bedrooms – 8 full baths – 1 half bath – 9,167 sq. ft. – 4.67 acres
Erle Stillwell designed this Georgian residence, which was completed in 1927. The stout brick house features unspoiled symmetry, high ceilings, expansive windows, rich floors, detailed millwork, and fine masonry, while an elevator conveniently serves the home's upper levels.
The nine-bedroom main house is complemented by a three-bedroom carriage house, giving the estate flexible room for guests or staff. Inside the home, built-in features, a walk-in pantry, walk-in closets, and a finished attic add practical space alongside the period detail, while parquet, tile, and wood floors run throughout.
Set on more than four acres in the heart of Biltmore Forest, the grounds combine cleared, level lawn with private wooded slopes and green area. A circular driveway leads to a detached garage with a shop. The result is a privacy and historic charm transporting you back in time with every modern convenience the township offers.
The home features:
- Slate roof
- Entrance foyer
- Finished attic
- 4.67 private acres of cleared, level, and wooded land
436 Vanderbilt Road, Biltmore Forest, NC
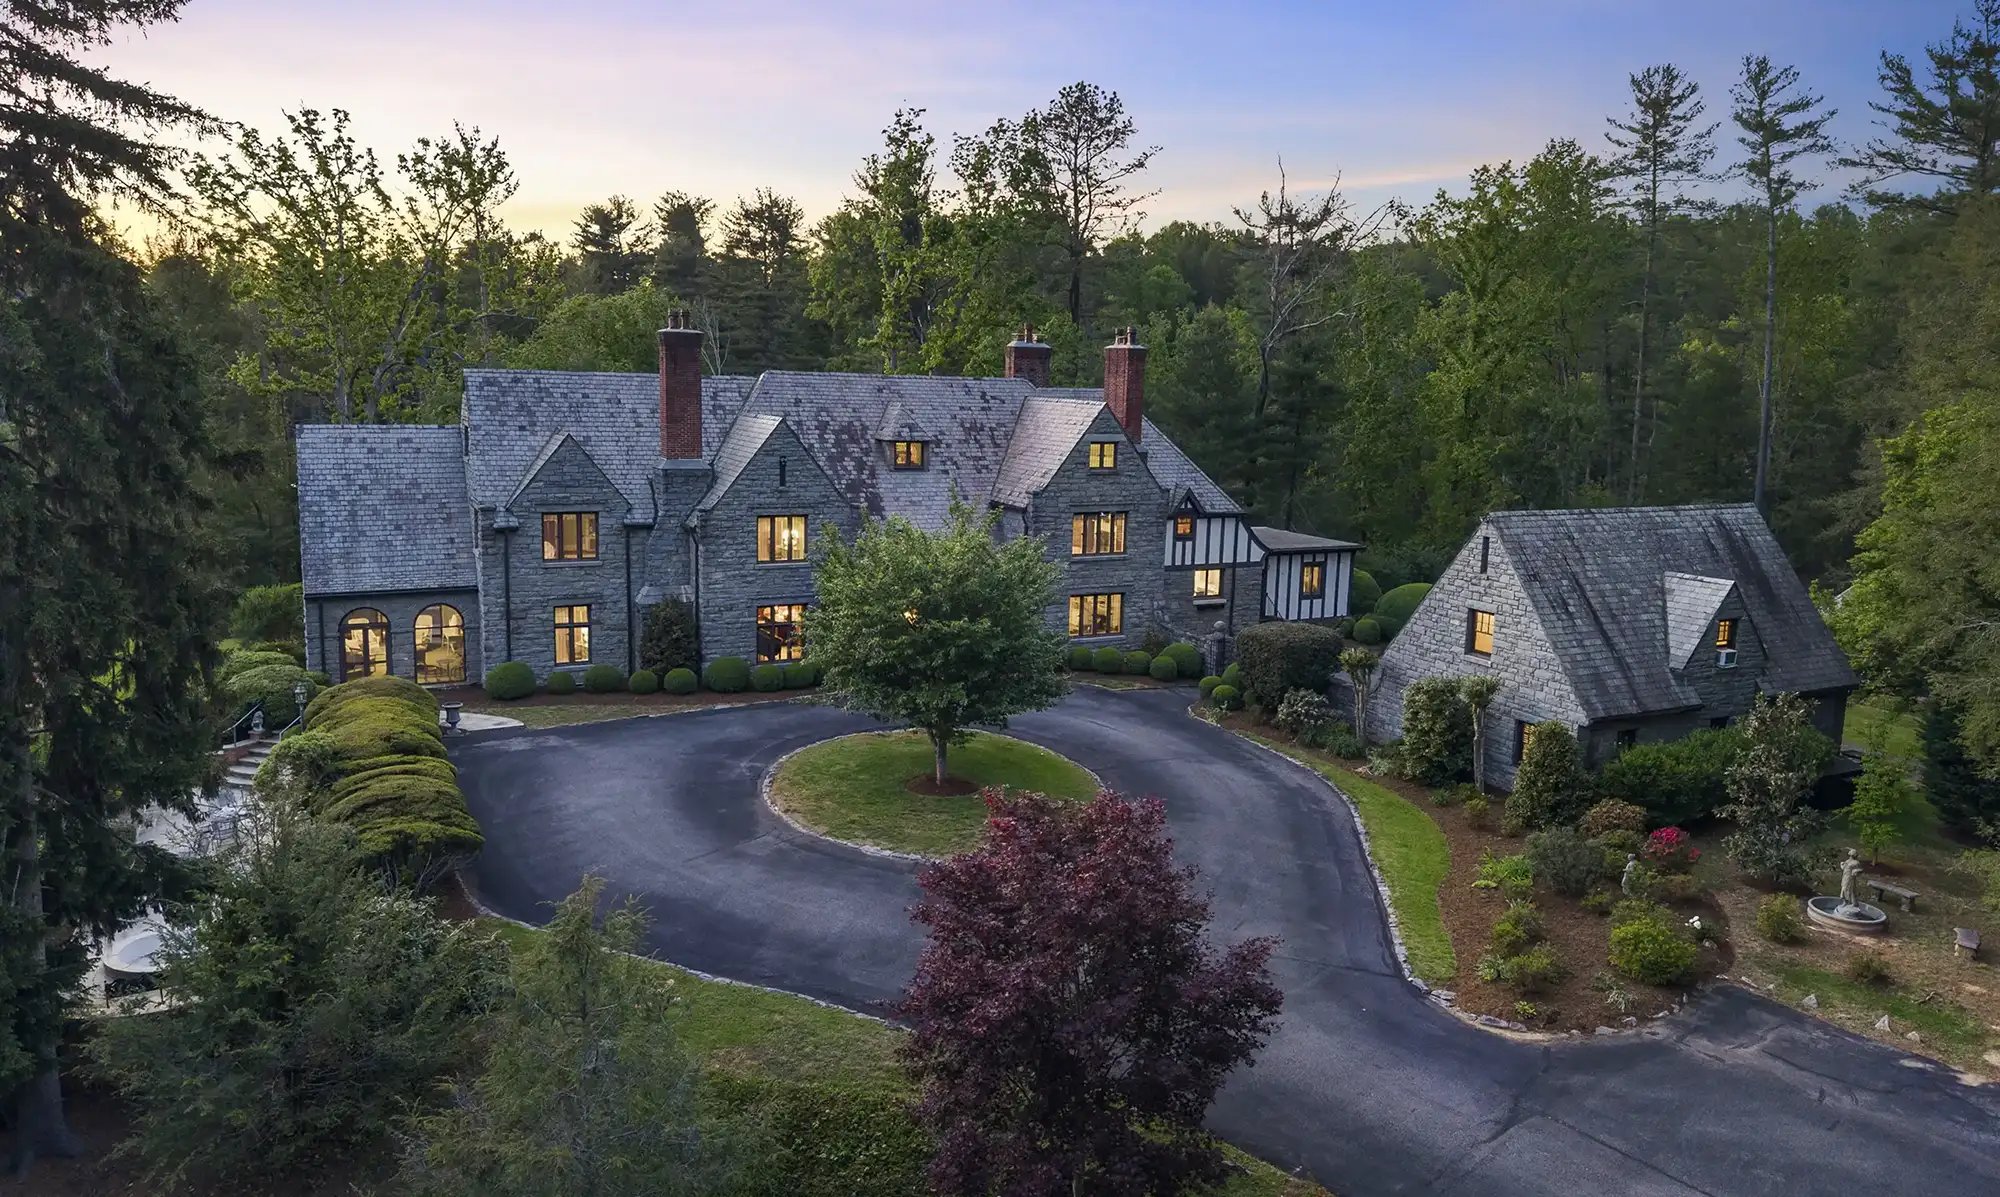
$8,700,000 – 10 bedrooms – 8 full baths – 2 half baths – 9,108 sq. ft. – 9.06 acres
For the first time in nearly 50 years, one of the most significant private landholdings in the Town of Biltmore Forest is coming to market.
Woven into the visionary planning of the 1923 Biltmore Forest community, this estate carries the unmistakable prestige of its Vanderbilt lineage. It passed from the George Cecil family—George Vanderbilt's grandson—to the Bell family. The property sits nine minutes from the Biltmore Estate entrance and 15 minutes from Downtown Asheville.
Built between 1924 and 1927, this Charles Parker Tudor masterpiece was constructed by the very same craftsmen who worked on the Biltmore House. Limestone, granite, and slate span more than 8,700 square feet, and the impressively scaled rooms inside showcase bespoke architectural details and original materials—custom millwork, antique mantels, and leaded glass windows.
Grand entertaining spaces unfold across the main level, where formal living and dining rooms balance intimacy with grandeur alongside a spacious kitchen designed with a granite island. The formal entry foyer opens into a conservatory that evokes an era of timeless elegance.
The gracious main residence offers eight bedrooms, six full baths, and two half baths. Its upper-level primary suite is a private sanctuary complete with a large dressing room, dedicated office, and a cozy fireplace, with five additional bedrooms and three full baths completing the level. The top floor adds two more bedrooms, a full bath, and a versatile recreation room for play, retreat, or creative pursuits.
Beyond the main residence, a storybook guest cottage offers a complete living area, bedroom, bathroom, kitchen, and dedicated storage, while an independent apartment above the detached garage adds a full bathroom, bedroom and living area, and its own kitchen.
A winding drive meanders through manicured gardens and mature trees, and a sparkling pool and pool house with dressing rooms invite summer gatherings. Expansive acreage stretches in every direction, nestled against dense forest and rolling hills, moments away from the fairways of the Biltmore Forest Country Club. The former equestrian facilities are a blank canvas, suited for conversion into a premier pickleball sports complex, an expansive collector car garage, or an array of bespoke amenities.
The home features:
- 9.06 level acres
- Elevator
- Breakfast bar and wet bar
- Walk-in closets and a finished attic
- Radiant and hot-water heat with ductless cooling
- Circular driveway and detached garage
See a video tour of the estate »
7 Stuyvesant Road, Biltmore Forest, NC
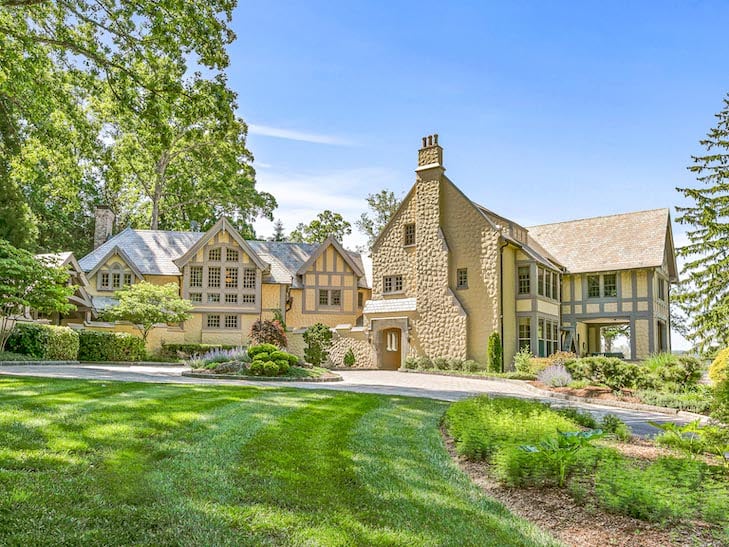
$8,900,000 – 10 bedrooms – 7 full baths – 2 half baths – 13,675 sq. ft. – 4.44 acres
This estate was designed by Richard Sharp Smith, supervising architect of the Biltmore House, and commissioned by Burnham S. Colburn, who served on the board of Edith Vanderbilt's Biltmore Company, was a charter member of the Biltmore Forest Country Club, and oversaw the early development of the Town of Biltmore Forest. One of the original three homes built in the Forest, it was celebrated at the 100th anniversary of both the Town and the Club.
The home sits in the area known as the Golden Horseshoe, a reference to the horseshoe-shaped stretch around the golf course lined with the early mansions of the 1920s. Views of distant blue mountains are punctuated by the expansive fairways and greens of the Biltmore Forest Country Club, and landscaping worthy of a botanical garden surrounds the property.
This century brought an addition designed for modern living: a spacious kitchen open to a vaulted family room, and a screened view porch with a built-in grill. Outdoors, a pool and spa beckon, with a pool recreation room (complete with kitchen) a second billiards or exercise room, and croquet and bocce lawns.
Systems have been brought current throughout, with computer-controlled electrical, plumbing, and HVAC, thermopane windows, a slate roof on the main house, remodeled baths, a theater room, a 100-kilowatt generator, and wells serving the landscape.
The setting extends well past the property line. Biltmore Forest was carved from the Biltmore Estate in 1922, and the Town sits less than ten minutes from vibrant downtown Asheville and less than 20 minutes from the regional airport. It is bordered by the Blue Ridge Parkway, hosts a portion of the Mountains-to-Sea Trail, and maintains its own police force, a private country club, a pre-K through 12th grade day school, and medical offices. Peaceful serpentine roads lead past streams to parks and a bass pond, perfect for recreation.
The home features:
- Built in 1923
- On the golf course, with mountain and fairway views
- Theater room
- Wet bar
- Walk-in pantry and walk-in closets
- Circular driveway
- In-ground irrigation
- 4.44 private, wooded acres
324 Vanderbilt Road, Asheville, NC
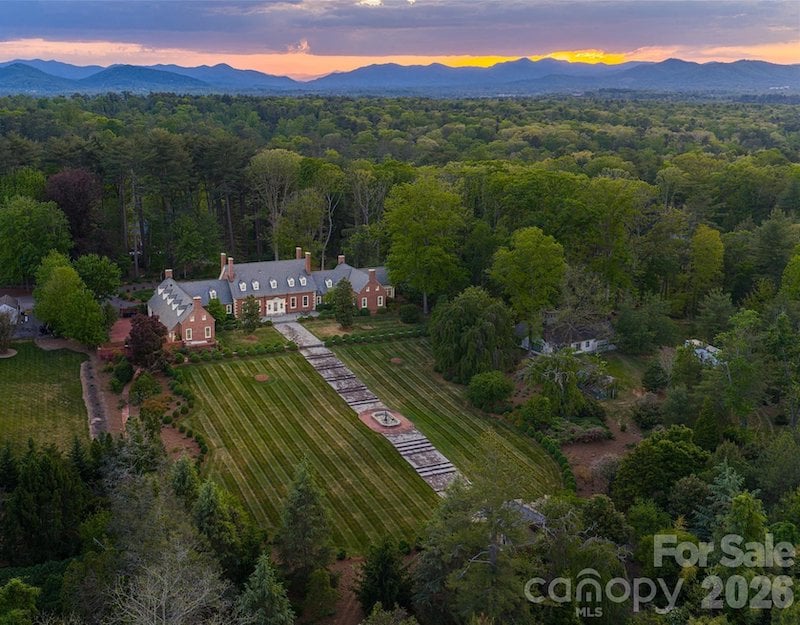
$9,750,000 – 9 bedrooms – 5 full baths – 2 half baths – 8,688 sq. ft. – 11.26 acres
New Gunston Hall (inspired by the original Gunson Hall in Virginia) sits atop one of the most distinguished ridge lines in Biltmore Forest, itself listed on the National Register of Historic Places. The Colonial Revival estate was completed in 1923 as one of the first homes ever built in Biltmore Forest and sits behind a gated entrance, creating both a sense of grandeur upon your arrival and added privacy.
Constructed with enduring materials including Flemish bond brickwork and slate roofing, the home spans approximately 8,688 square feet and balances historic grandeur with refined livability. Extensive renovations completed between 2013 and 2016 preserved the architectural integrity of the residence while incorporating modern systems, updated infrastructure, and elevated finishes throughout. Rich millwork, elegant formal spaces, a library, and meticulously restored details reflect the craftsmanship of another era, while the scale and flow of the home suit both intimate daily living and large-scale entertaining.
Sweeping grounds surround the estate, including rolling lawns, mature trees, formal gardens, and exceptional privacy, creating the feeling of a private country estate close to Biltmore Village and downtown Asheville.
The home features:
- Designed by Waddy Butler Wood
- Slate roof
- Geothermal heating with central air
- Built-in features
- Walk-in pantry
- Circular driveway with a side-facing attached garage
- Over 11 acres with views, open lawn, and wooded areas
Discover Historic Asheville
Intrigued by the rich history and natural beauty of Western North Carolina? Explore what makes this city special for yourself by requesting a private tour. Our luxury real estate experts can show you historic homes and their neighborhoods like those above, introduce you to local amenities and sights like the Biltmore Estate, and recommend James Beard Award-winning flavors like Spanish cuisine at Cúrate.