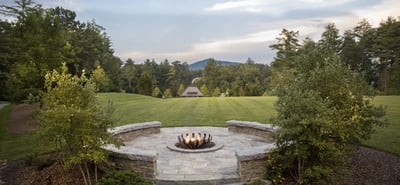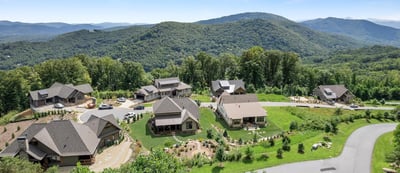
Tucked between the Blue Ridge Parkway and a vibrant downtown arts scene, Asheville offers a rare mix of natural beauty, architectural character and daily convenience.
This quick guide spotlights eight standout luxury homes that capture the best of the market right now—private ridge-top estates in Biltmore Park, historic gems on the Grove Park golf course, and modern, sustainability-minded retreats in gated communities like Thoms Estate.
“Luxury real estate in Asheville isn’t about excess—it’s about intention. People come here for space, for design that breathes, and for a lifestyle that balances sophistication with the mountains right outside your window.”
— Josh Smith, President of Walnut Cove Realty

Each selection balances design, setting and livability: mountain or fairway views, indoor-outdoor spaces made for gathering, chef’s kitchens with thoughtful storage, and primary suites that feel like private spas. You’ll see amenities that matter day to day—elevators, EV readiness, geothermal or solar systems, resort-style pools and guest-friendly lower levels—paired with calm streets and quick access to schools, restaurants and the airport.
Scroll on to tour the top 8 luxury homes for sale in Asheville now. Head over to our master guide for more Asheville luxury listings organized by community.
When a property catches your eye, our team at Walnut Cove Realty can arrange a private showing and tour and help you compare neighborhoods, membership options and value—so you can choose the one that fits how you live.
Explore other Asheville luxury home listings
If you don't find what you're looking for in this list, be sure to explore luxury homes in other Asheville communities, including:
24 Kimberly Avenue, Asheville, NC
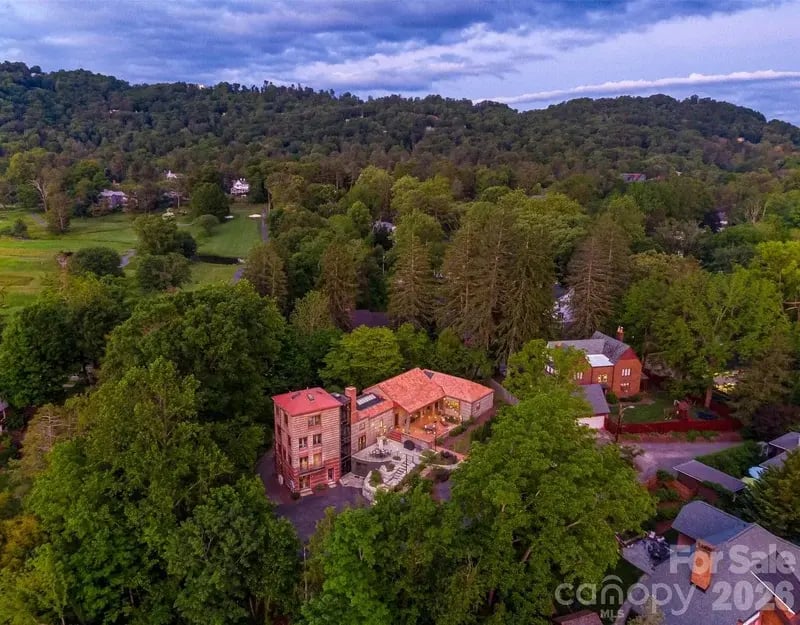
$1,950,000 – 5 bedrooms – 4 full baths – 1 half bath – 5,155 sq. ft. – .89 acres
Known historically as Kells Castle, this home is a Griffin Award winner from the Preservation Society of Asheville, located just a short drive from downtown in the Grove Park neighborhood. The home is tucked into a forested lot beside Grove Park Inn's golf course, surrounded by gardens and patios, inviting residents to enjoy Asheville's mild climate in comfort.
Designed by architect Douglas Ellington and built in 1951, the home is built of cinder block, an unusual choice for its era, and has been extensively renovated to preserve its original woodwork and masonry while updating the core systems. A cathedral living room anchors the home with vaulted ceilings and architectural detailing true to Ellington's style.
The floor plan offers five bedrooms and four and a half baths—providing abundant space for visitors. A sauna, built-in features, spiral staircase, skylight, and brick oven are just a few details that make the interior one-of-a-kind.
The home features:
- Private .89-acre lot with creek
- Library
- Fireplaces
- Radiant-floor heating
- Walk-in closets and pantry
- Circular driveway
307 S Braeside Court, Biltmore Park, NC
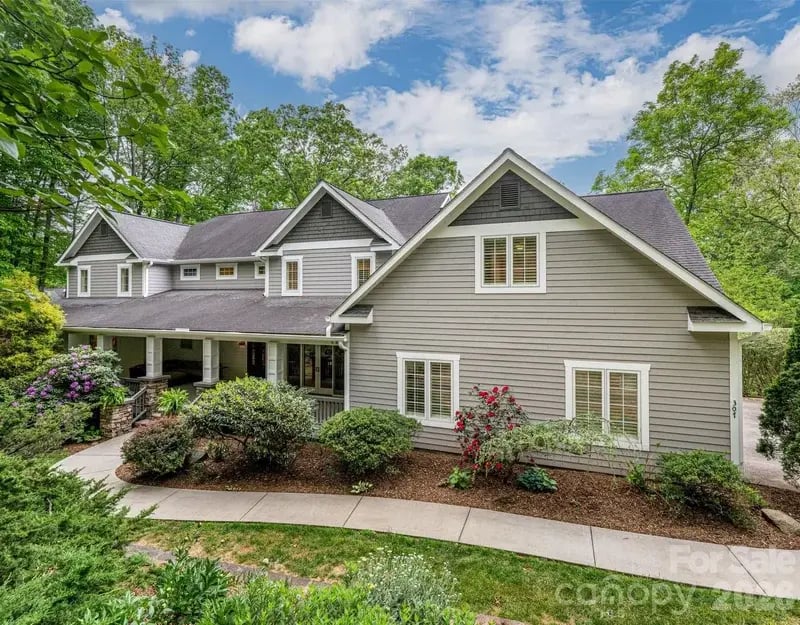
$1,699,000 – 4 bedrooms – 4 full baths – 5,989 sq. ft. – 1.60 acres
Combining the classic elegance of Arts and Crafts architecture with modern style and convenience, this estate boasts ample cabinetry, built-in features like a wet bar for entertaining, and tall ceilings with generous windows that fill the first floor with natural light.
Two identical primary suites (one on the main level, one upstairs) give you the choice of where to settle in. Meanwhile, a deluxe kitchen outfitted with quartz countertops, custom storage, Sub-Zero refrigerator and freezer, Dacor gas cooktop, and walk-in pantry is perfect for uncompromising home cooks.
A large elevator runs to all three floors. Outside, a spacious covered front porch, screened back porch, and decks extend the living space into the property's private 1.6 acres of forest. The home has been freshly painted inside and out and is ready to move into, with schools, the community pool, and Biltmore Park Town Square all close by.
The home features:
- Fireplaces
- Kitchen island
- Spa-like bathroom
- Cable prewire
- Walk-out basement for storage and expansion
8 Deer Grass Court, Arden, NC
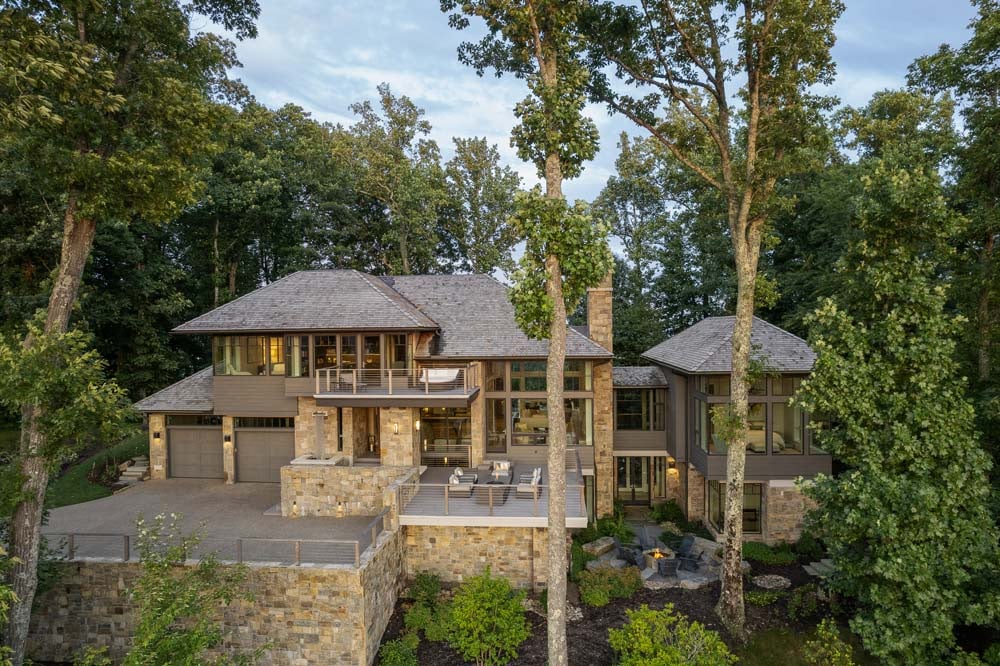
$7,995,000 – 4 bedrooms – 4 full baths – 2 half baths – 7,277 sq. ft. – 0.93 acres
Known as The Perch, 8 Deer Grass Court sits at the top of Chestnut Top Mountain, and the whole house is built around that fact. Slim steel framing carries the structural load so the walls can give way to glass, which is what makes 7,277 square feet feel less like an interior and more like a vantage point. Both sunrise and sunset are in play from inside.
The main living spaces stay warm despite all that scale. A floating walnut staircase ties the levels together, and a wide interior bridge carries you from the primary suite across to the living areas, daylit the whole way. Every room has motorized shades, which is less a luxury than a practical answer to this much south-facing glass.
Outside, the balconies run the length of the view, from Mount Pisgah on one end to the downtown Asheville skyline on the other. The grounds were planted with perennials and evergreens chosen to hold their look through all four seasons without demanding much in return, which suits a house that works equally well as a full-time residence or a seasonal one.
The mechanical side is well sorted. Geothermal handles heating and cooling. A Lutron system runs the lighting. There's an elevator, a wet bar, a hot tub, and an EV charging station at the garage.
The home features:
- 0.93 acres
- Built in 2017
- Geothermal heating and cooling
- Elevator
- Lutron lighting system
- Electric vehicle charging station
- Available Cliffs Club membership
3 Bayonne Trail, Asheville, NC

$1,995,000 – 4 bedrooms – 3 full baths – 1 half bath – 3,165 sq. ft.
In gated Thoms Estate, this fully furnished residence by Platt Architecture and Jade Mountain Builders embodies Hygge. Warmth, simplicity, and intentional living. Sustainable luxury includes solar panels, geothermal HVAC, and a Franklin Powerwall.
Natural materials, abundant light, and clean lines define the open plan connecting living, dining, den, gourmet kitchen, and screened porch. Outside, lush landscaping frames a covered terrace, an expansive outdoor & games terrace, hot tub, and outdoor shower—perfect for hosting or unwinding by the fire.
The home features:
- Fully furnished; primary suite on main
- Solar + geothermal + Franklin Powerwall
- Open-plan living with screened porch
- Covered dining terrace; games terrace; hot tub; outdoor shower
- EV-ready garage noted among features; gated community amenities
433 Coopers Hawk Drive, Biltmore Park, NC
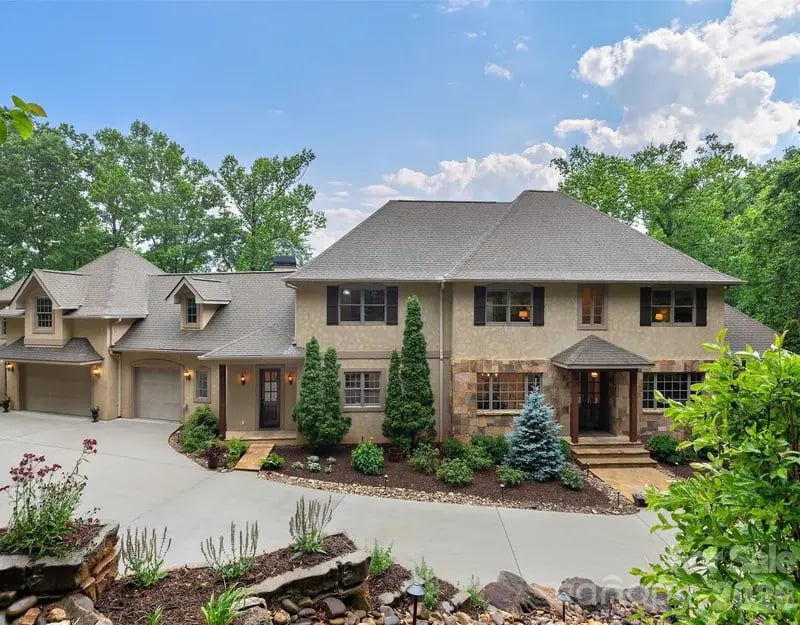
$2,250,000 – 6 bedrooms – 5 full baths – 2 half bath – 7,195 sq. ft. – 1.56 acres
At the end of a gated enclave of just three homes in Biltmore Park, this unique residence sits on 1.56 private, wooded acres with long-range westerly views of the Blue Ridge Mountains. In addition to the added privacy around the home, inside, it is outfitted with equally thoughtful details that set it apart:
Love to cook? The home features a chef's kitchen finished with an oversized island, farm sink, granite countertops, and walk-in pantry.
Working from home? The dedicated office is outfitted with floor-to-ceiling shelves and cabinetry crafted from dark wood accompanied by a granite desktop.
Collect cars? A generous five-car garage means you have enough space for vintage vehicles and the ones you drive every day.
Enjoy entertaining? IPE decking wraps around open and covered decks outdoors, while a finished basement with a wet bar indoors means you have options whether the weather is fair or cloudy. All this, and the home is located just outside the gates of Biltmore Park's Town Square, with its restaurants, shops, pickleball court, and farmer's market, along with the wider community's trail system and pool.The home features:
- Great room with beamed ceilings and fireplace
- Open floorplan
- Walk-in closets
- Breakfast bar
- Cable prewire
- Garden tub
- Attic walk-in
316 S Braeside Court, Asheville, NC
 $4,875,000 – 5 bedrooms – 5 full baths – 2 half baths – 9,522 sq. ft.
Set atop a private ridge in Biltmore Park, this French château–inspired estate spans 2.51 level acres with seasonal Blue Ridge views and a full poolside retreat—newly refinished swimming pool, spa, pool house, covered porch, and hard-scaped entertaining areas. A grand two-story foyer with spiral staircase and floor-to-ceiling fireplace introduces sun-filled interiors.
The main-level owner’s wing adds new black walnut hardwoods, a sitting parlor with marble fireplace, and a spa bath with backlit Cristallo quartzite, whirlpool tub, marble walk-in shower, dual vanities/closets, and in-suite laundry.
The re-imagined kitchen combines custom cabinetry, new appliances, a tower wine refrigerator, a statement range hood, and granite/quartzite surfaces; a keeping room with a fireplace opens outdoors. Upstairs: four en-suite bedrooms, bonus room, and second laundry.
A cobblestone circular drive leads to a 3-car attached garage plus a detached 2-car with finished flex space above. Minutes to Biltmore Park Town Square and premier Asheville amenities.
The home features:
- 2.51 landscaped acres with seasonal mountain views
- Pool, spa, pool house, covered porch, outdoor shower, irrigation
- Main-level owner’s wing with marble fireplace and spa bath
- Reimagined kitchen with tower wine refrigerator
- Four en-suite bedrooms upstairs + bonus and 2nd laundry
- 3-car attached garage + detached 2-car w/ finished flex space
- Community amenities include a clubhouse, pool, trails, and courts
9 Brooklawn Chase, Asheville, NC
$4,875,000 – 5 bedrooms – 5 full baths – 2 half baths – 9,522 sq. ft.
Tucked behind private gates on 3.93 acres in Biltmore Forest, 9 Brooklawn Chase brings the spirit of a European chateau to Asheville. Architect Robert Griffin first imagined the home, which was completed in 1995. A thorough update since then has tailored it to the way people live today, pairing Old World artistry with interiors full of daylight.
Your welcome begins beneath tall Gothic arches at a Venetian-style portico. Inside, sunlit galleries lead the way to a formal grand salon that stretches two stories high. For slower afternoons, the classic library makes an intimate, reflective escape. In the primary suite, a spa-style bath and glass walls frame views of a hidden garden thick with greenery.
Six bedrooms, five full baths, and three half baths spread across 11,460 square feet, giving you room to host a crowd or simply settle in. A wet bar, built-ins and walk-in closets add everyday ease. A home gym and a glass wine cellar round out the amenities. Beyond the doors, broad stone terraces give way to quiet woodland, and the surrounding forest wraps the property in seclusion.
The home features:
- Basement
- Attached garage
- Zoned heating and cooling
See what Asheville, NC has to offer.
Schedule Your Private Tour.
Ready to plan a visit with our real estate specialists and begin your search? We’ll handle the logistics of your stay, ensuring you have a pleasant trip exploring Asheville and a focused tour of your desired area.

Call us at 888-247-3466