
From the beauty of the Blue Ridge Parkway to James Beard Award-winning cuisine, it's easy to see why Asheville, NC, has grown from a population of 54,022 in 1980 to 94,589.
While the city is full of beautiful, pre-owned homes ranging from historic Edwardian estates to recent builds and mid-century modern masterpieces, some of us prefer a contemporary home untouched by other people's preferences and wear.
This post will showcase some of the finest newly built homes in greater Asheville, NC. Many were constructed this year, some were completed last year but have yet to be lived in, and one or two are currently under construction.
60 Walnut Valley Parkway, Arden, NC
$6,395,000 – 4 bedrooms – 5 full baths – 2 half baths – 4,856 sq. ft.
This new construction estate is a fully furnished, turnkey model home in Asheville's premier private gated golf and wellness community. It sits on the sixth hole of The Cliffs at Walnut Cove's Jack Nicklaus Signature golf course, the site of the annual Biltmore Championship Asheville. Beyond the greens, the community borders the Pisgah National Forest, offering high-altitude privacy within minutes of the Blue Ridge Parkway and downtown Asheville.
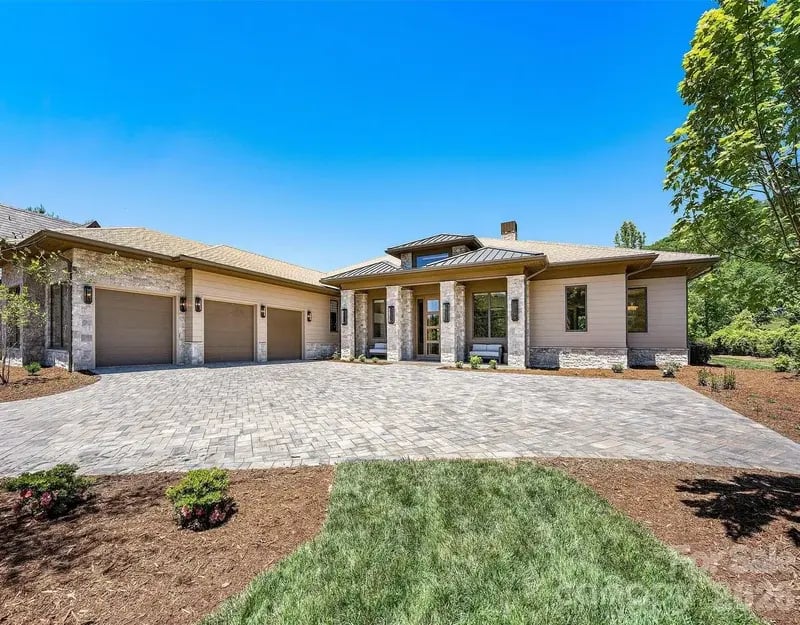
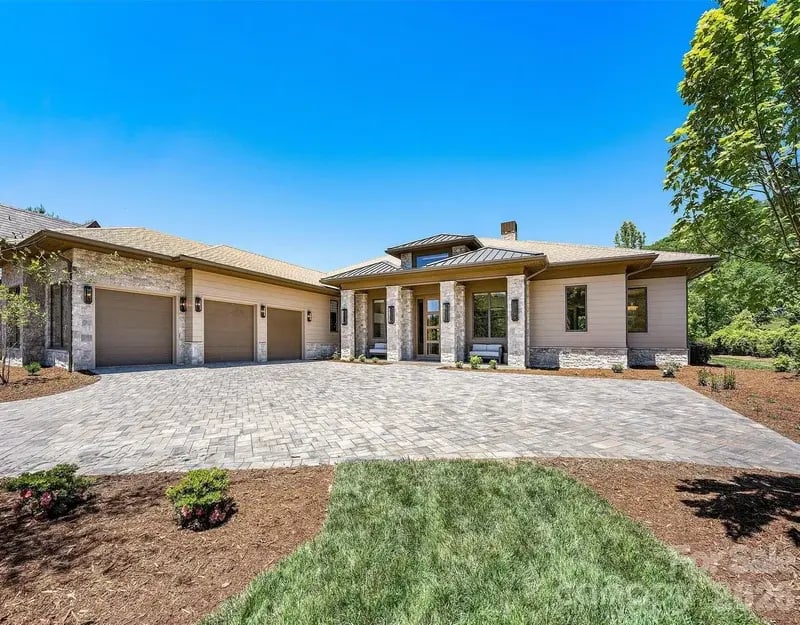
The single-level architecture combines warm wood siding, stacked stone, and a grand paver driveway leading to an expansive three-car garage. Inside, 4,856 square feet of meticulously planned living area is defined by crisp clean lines, soaring ceilings, and white oak flooring. The great room centers on a sleek modern fireplace with a floor-to-ceiling stone surround, natural wood-beamed ceilings, and a massive wall of glass sliders that open completely to the rear landscape.
That space flows into a chef's kitchen outfitted with premium grain-matched walnut cabinetry, integrated Wolf and Sub-Zero appliances, a cascading marble island, and dual back-lit display cases. A tucked-away butler's pantry and fully equipped beverage station handle large-scale entertaining, leading into a dedicated club room with its own fireplace, media wall, and walk-in glass wine cellar.
The private quarters include a primary suite designed as a personal sanctuary, with two full primary bathrooms, each with a custom-tiled glass shower and generous closet space. Guest suites are equally well appointed, anchored by a bright, oversized laundry center with LG ThinQ appliances set into minimalist floor-to-ceiling cabinetry.
Outside, the covered rear terrace showcases tongue-and-groove wood ceilings, stone-wrapped columns, and a commercial-grade outdoor kitchen with a built-in grill, professional ventilation hood, and wrap-around stone bar seating.
Purchasing the estate unlocks the option for a Cliffs membership, granting access to both amenities within Walnut Cove, but also a network of seven communities, including other golf courses and dining.
At Walnut Cove, members enjoy an 18,000-square-foot wellness center with fitness rooms, indoor and outdoor pools, tennis courts, and a luxury spa, alongside the award-winning European lodge-inspired clubhouse and The Tavern.
The home features:
- Completed in May 2026
- Level, 0.80 acres
- Split-bedroom floor plan
- Zoned heating and cooling
- Breakfast bar
87 Misty Valley Parkway, The Cliffs at Walnut Cove, NC
$4,695,000 – 4 bedrooms – 4 full baths – 2 half baths – 6,301 sq. ft.
Newly completed inside the gates of The Cliffs at Walnut Cove, this mountain transitional estate pairs high-altitude privacy with sophisticated luxury, and its buyer will be the first to enjoy the bespoke finishes and modern amenities. The home occupies a prime position close to a gate, putting the Blue Ridge Parkway and the cultural hub of Asheville within easy reach.
The architecture makes a strong first impression with a natural stone and timber exterior. Inside, the main level is anchored by a great room where floor-to-ceiling windows frame long-range mountain vistas and connect directly to a sprawling screened porch and open-air deck with a stone fireplace. At the heart of the home, a gourmet kitchen features a massive island, custom cabinetry, and professional-grade appliances, flowing into a sun-drenched dining area.
The primary wing sits on the main floor and works as a private retreat, with a vaulted owner's suite and a spa-like bath finished with a freestanding soaking tub and a glass-enclosed rain shower. Elsewhere, the versatile floor plan makes room for a home office and multiple guest suites, each with a private bath.
The terrace level is built for entertaining. A massive game room is anchored by a large custom-crafted bar, and a lower-level stone terrace extends the gathering space outdoors for evenings under the stars. High-end finishes carry through the whole house — wide-plank oak flooring, designer lighting, and modern cable-rail staircases.
The home features:
- 2.44 acres
- Elevator serving both levels
- Whole-house generator
- Oversized, three-car garage
- Zoned heating and cooling
6 Walnut Valley Parkway, Arden, NC
$4,875,000 – 4 bedrooms – 4 full baths – 1 half bath – 4,987 sq. ft.
Within the gates of The Cliffs at Walnut Cove, this transitional mountain masterpiece pairs comfort with natural beauty. A striking stone-clad exterior gives way to a grand foyer with soaring ceilings and elegant glass-paneled barn doors that open toward the Jack Nicklaus Signature golf course.
At the heart of the home, the expansive great room showcases a contemporary linear fireplace set against a floor-to-ceiling feature wall, flanked by custom backlit shelving and framed by a massive sliding glass wall that invites the outdoors in. The gourmet kitchen is anchored by a large island and professional-grade appliances, and a sophisticated wine room with custom vertical racking serves as a focal point for entertainers.
The main level is designed for effortless living. The primary suite works as a true sanctuary, with dual walk-in closets and a spa-inspired bathroom finished with a freestanding soaking tub and an oversized walk-in shower enveloped in floor-to-ceiling marble. A spacious mudroom and large laundry center handle the practical side, and an elevator provides easy access to the upper level, where a versatile bonus room joins three additional bedroom suites, each with a private bath and walk-in closet.
Outdoor living gets equal attention. A sprawling sun deck and screened porch overlook the lush fairways, while a grilling station, outdoor refrigerator, and manicured stone patio set up cool mountain evenings under the stars.
The home features:
- Built in 2026
- 0.73 acre lot on one of the community's most scenic stretches of fairway
- Zoned heating and cooling
- Attached garage
- Architectural shingle roof
641 Elk Mountain Scenic Highway, Asheville, NC
$2,995,000 – 3 bedrooms – 2 full baths – 1 half bath – 4,137 sq. ft.
Custom-built by the award-winning Red Tree Builders, this architectural masterpiece sits on a private 3.05-acre lot just minutes from downtown Asheville. It blends sustainable construction, artistic design, and panoramic vistas into something genuinely different from the rest of the new-construction market.
The materials announce that intent from the curb. The residence is wrapped in sustainable Thermory Benchmark Pine siding and crowned with a durable Sentrigard standing seam metal roof. Inside, the open-concept main floor unfolds to sweeping, long-range views of the Blue Ridge Mountains and downtown Asheville through magnificent walls of glass. Rich European white oak flooring runs underfoot, centered on a sleek double-sided see-through fireplace that anchors and divides the living spaces.
The gourmet kitchen is built for the culinary enthusiast, with a premium Fisher & Paykel appliance array, custom natural elm millwork, and striking Caesarstone quartz countertops. The main floor also holds a serene primary suite with an oversized walk-in closet and a spa-like bathroom featuring a deep freestanding soaking tub, floating Porcelanosa ash oak vanities, and a custom-tiled shower with Kohler fixtures. A private home office, walk-in pantry, attached garage, and a spacious roof deck for sunset viewing complete the level.
The walk-out lower level works as a versatile sanctuary, with a sprawling media or play room, a sleek wet bar, and direct access to a large covered wooden deck and an optional screened porch. Forward-thinking touches include a pre-allocated shaft for a future residential elevator, and an expansive flex space that a buyer can finish as a fourth en-suite bedroom, a gym, or a workspace.
The setting is part of the design. Elk View is a community of 25 environmentally conscious mountain homes framing long-range vistas, built to strict Passive House principles. This home is engineered for peak wellness and net-zero efficiency, with advanced 24/7 air purification and a lifetime, transferable energy-use guarantee.
The home features:
- New construction, built in 2026
- Zoned heat pump heating and cooling
- Well water and an installed septic system
631 Elk Mountain Scenic Highway, Asheville, NC
$3,195,000 – 3 bedrooms – 3 full baths – 1 half bath – 4,628 sq. ft.
Another design in the Elk View development built by Red Tree Builders, this home sits on a pristine 4.89-acre lot convenient to downtown and synthesizes Western North Carolina's creative heritage with cutting-edge, sustainable engineering.
Like its sister home above, the exterior blends a Sentrigard standing seam metal roof with thermally modified Thermory Benchmark Pine siding, while the interior is adorned by locally sourced white oak hardwood floors. An elevated entry walkway leads into a main level of voluminous, sun-drenched living space, anchored by a cozy wood-burning fireplace. The open-concept layout frames long-range views of downtown Asheville and the Blue Ridge Mountains through soaring walls of glass, and from the living area an expansive upper viewing deck opens onto the mountain backdrop.
The gourmet kitchen also features a premium Fisher & Paykel appliance package, custom millwork, and Caesarstone quartz countertops. The main floor holds a luxurious primary suite, a dedicated home office, a walk-in pantry, a mudroom, and a laundry room, so day-to-day living stays on one level.
The walk-out lower level unfolds with a generous media and play area and a magnificent tiered deck that steps into the hillside landscape. A flexible bonus room here can be converted into a fourth en-suite bedroom, and the architectural layout already allocates space for a future residential elevator.
The home features:
- New construction, built in 2026
- Attached garage
- Breakfast bar and wet bar
- Heat pump heating and cooling
- Well water and an installed septic system
- Engineered for net-zero efficiency
- 24/7 air purification
- Lifetime, transferable energy-use guarantee
96 Split Rock Trail, Arden, NC
$4,490,000 – 4 bedrooms – 4 full baths – 2 half bath – 5,100 sq. ft. – 0.85 acres
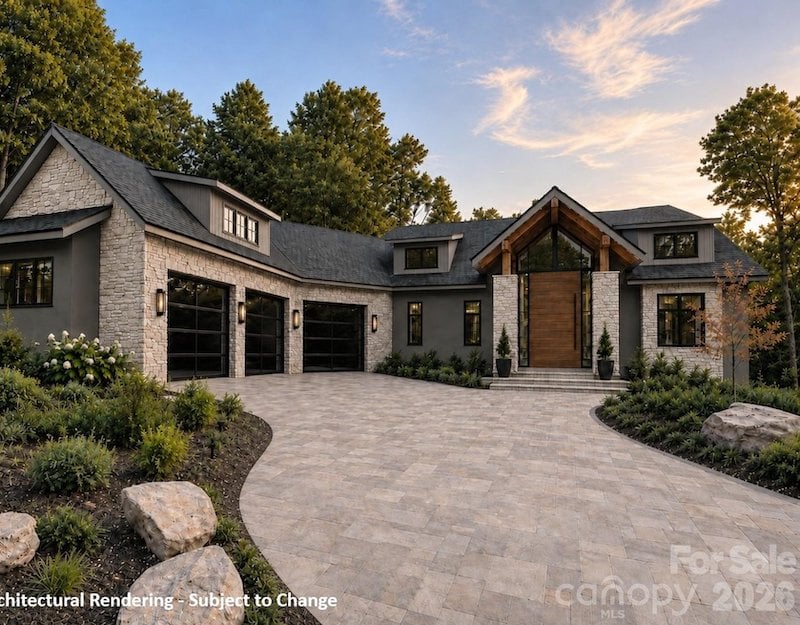
Long-range Blue Ridge views greet you at the front door of this new residence by Mike Wedman Homes. Set on approximately .85 acres in the Southridge enclave within The Cliffs at Walnut Cove, the home offers roughly 5,100 square feet built around main-level living, with inviting spaces for gathering indoors and out. Construction is underway, with completion anticipated in early 2027.
Vaulted wood ceilings and a soaring limestone fireplace will give the great room its warmth and character. A folding glass wall opens to a covered, screened porch where a wood-burning fireplace will make evenings overlooking the mountains especially cozy. The kitchen will share those views, pairing white oak cabinetry and Taj Mahal quartzite with a 48-inch Wolf range and Sub-Zero refrigeration, while a separate prep kitchen will support entertaining and keeps preparations tucked away.
The main-level primary suite occupies a private wing overlooking the mountains and will feature a freestanding soaking tub, curbless shower, and dressing room connected directly to the laundry.
The lower level will bring another dimension to the house. An entertaining bar with an illuminated stone backdrop and a glass-enclosed wine display beneath the staircase will complement a light-filled family room that will open onto a covered terrace. Guest suites will offer privacy for overnight visitors, and a dedicated wellness room will provide space for fitness or yoga. Altogether, four bedrooms, four full baths, and two half baths will accommodate everyday life and extended stays.
Within gated Walnut Cove, club membership offers access to golf and wellness amenities, subject to terms. A detailed design presentation with interior renderings and selected finishes is available on request.
The new home will feature:
- Architectural shingle and metal roof
- Attached garage
- Zoned heating and cooling
841 Blackthorne Lane, Arden, NC
$3,799,999 – 4 bedrooms – 4 full baths – 1 half bath – 5,013 sq. ft.
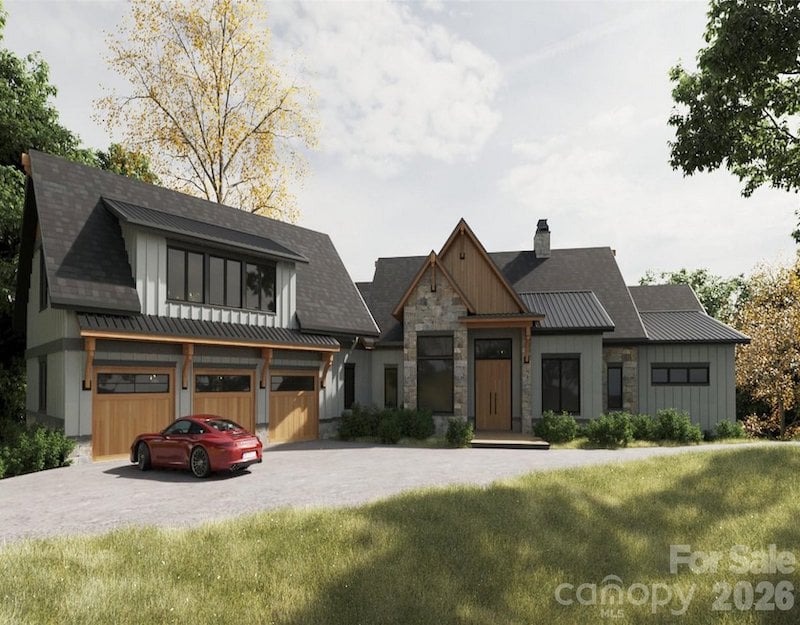
An uncommon opportunity awaits inside the gates of The Cliffs at Walnut Cove: a custom residence currently under construction on a secluded homesite along Blackthorne Lane. The plans come from Design Elite Architecture, with construction by Herrington Homes, a Parade of Homes award winner, and delivery anticipated in 2027. This contemporary mountain home will feature clean lines, generous light, and an easy relationship between the interior rooms and the landscape that surrounds them.
Plans call for 5,013 square feet arranged across two levels, with four bedrooms and four and one-half baths. The main floor opens through broad walls of glass, letting the great room, dining area, and gourmet kitchen read as one connected space; a kitchen island, walk-in pantry, and wet bar support the way owners actually entertain. Hardwood floors run throughout, an elevator serves both levels, and walk-in closets are planned for each bedroom. Below, the terrace level is given over to gathering, with a recreation room and three guest suites for visitors.
Outside, a series of terraces extends the living space into the open air, including room set aside for an outdoor kitchen. Professional landscaping and an expansive three-car garage round out the design. The location puts the Jack Nicklaus Signature Golf Course, the Wellness Center and the community’s trails within minutes.
The home features:
- 1.61 acres
- Keypad entry
- Ductless & heat pump cooling
- Open floorplan
- Architectural shingle & metal roofing
See what Asheville, NC has to offer.
Schedule Your Private Tour.
Ready to plan a visit with our real estate specialists and view a new property in person? We’ll handle the logistics of your stay, ensuring you have a pleasant trip exploring Asheville and a focused tour of your desired area.

Call us at 888-247-3466